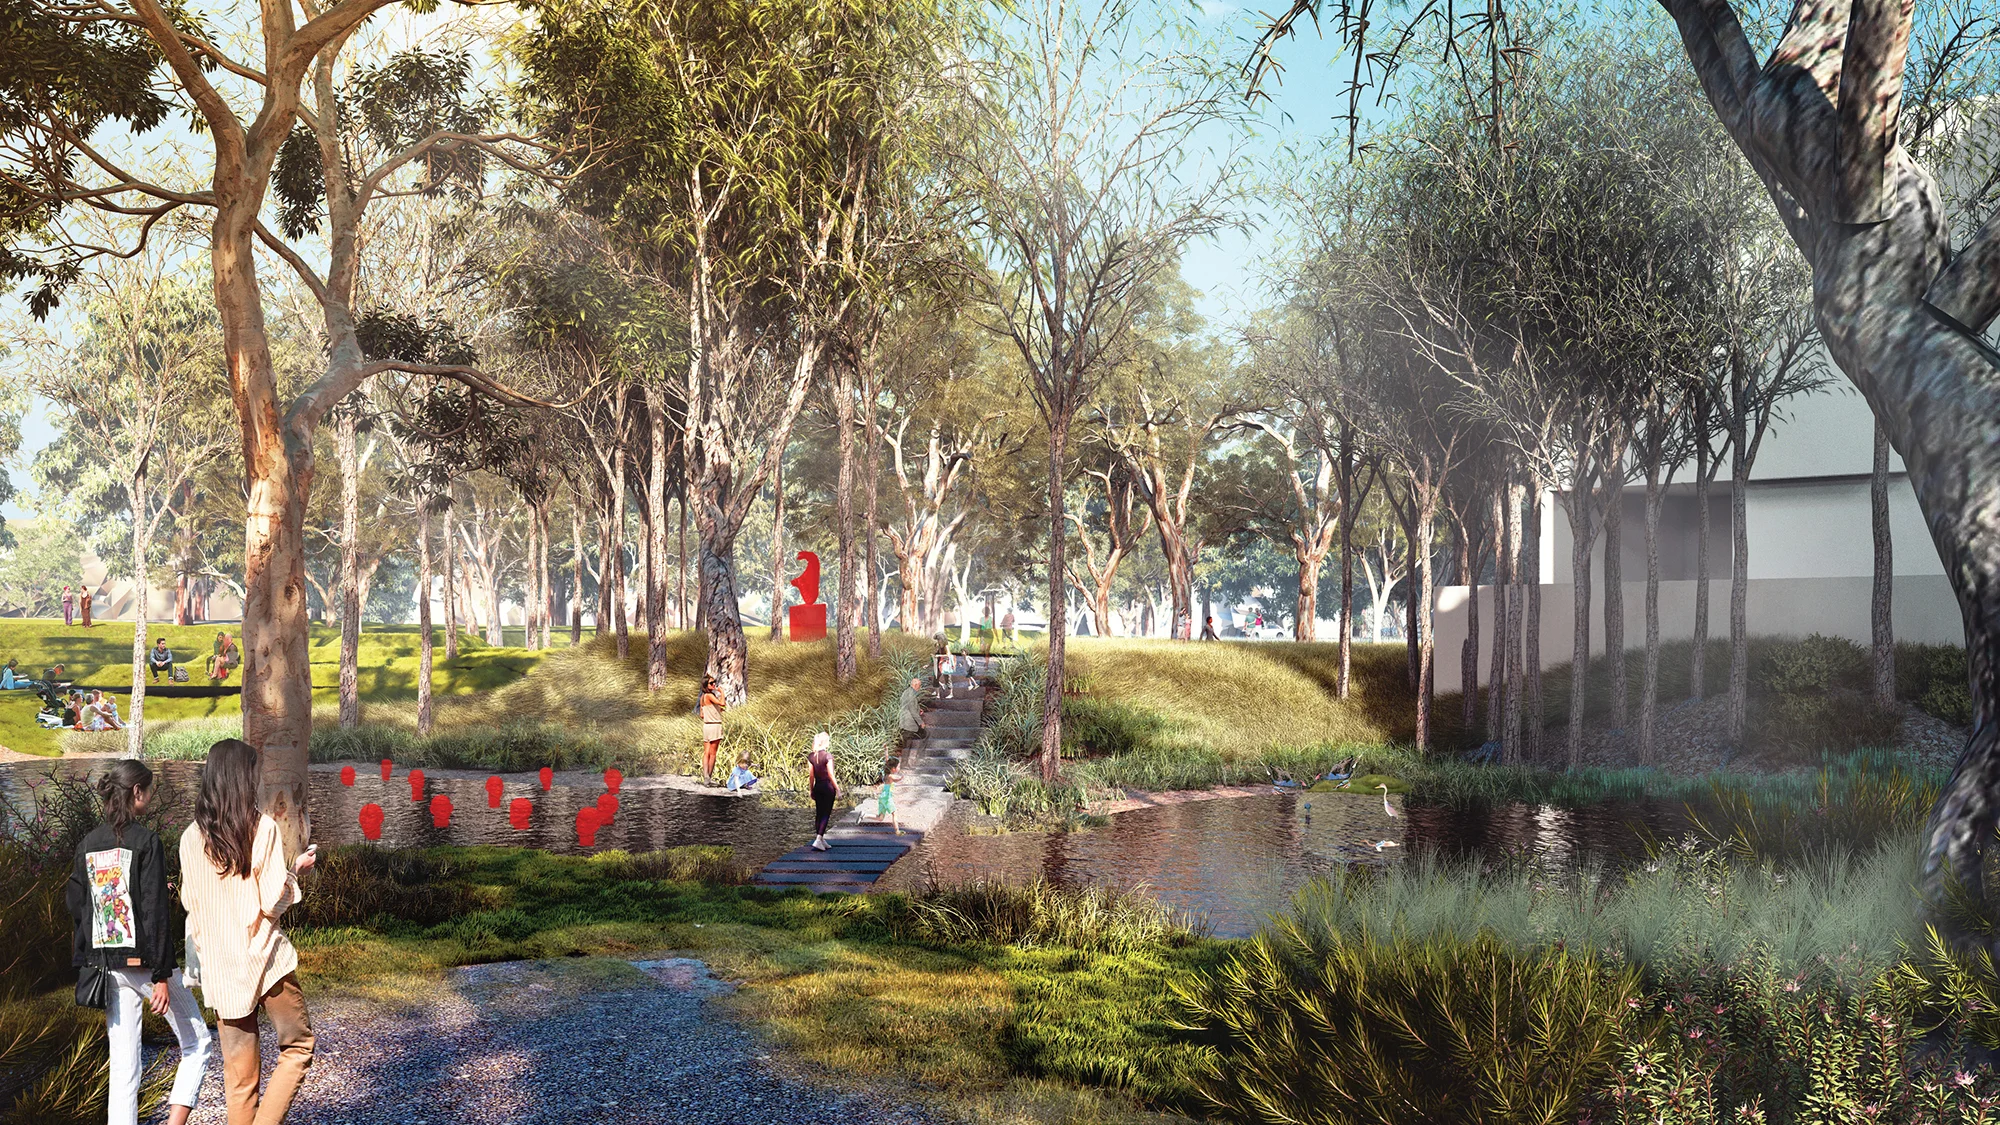
OCULUS’s Melbourne office featured in The Design Files
Digital design publication showcases the studio’s inner-city space.
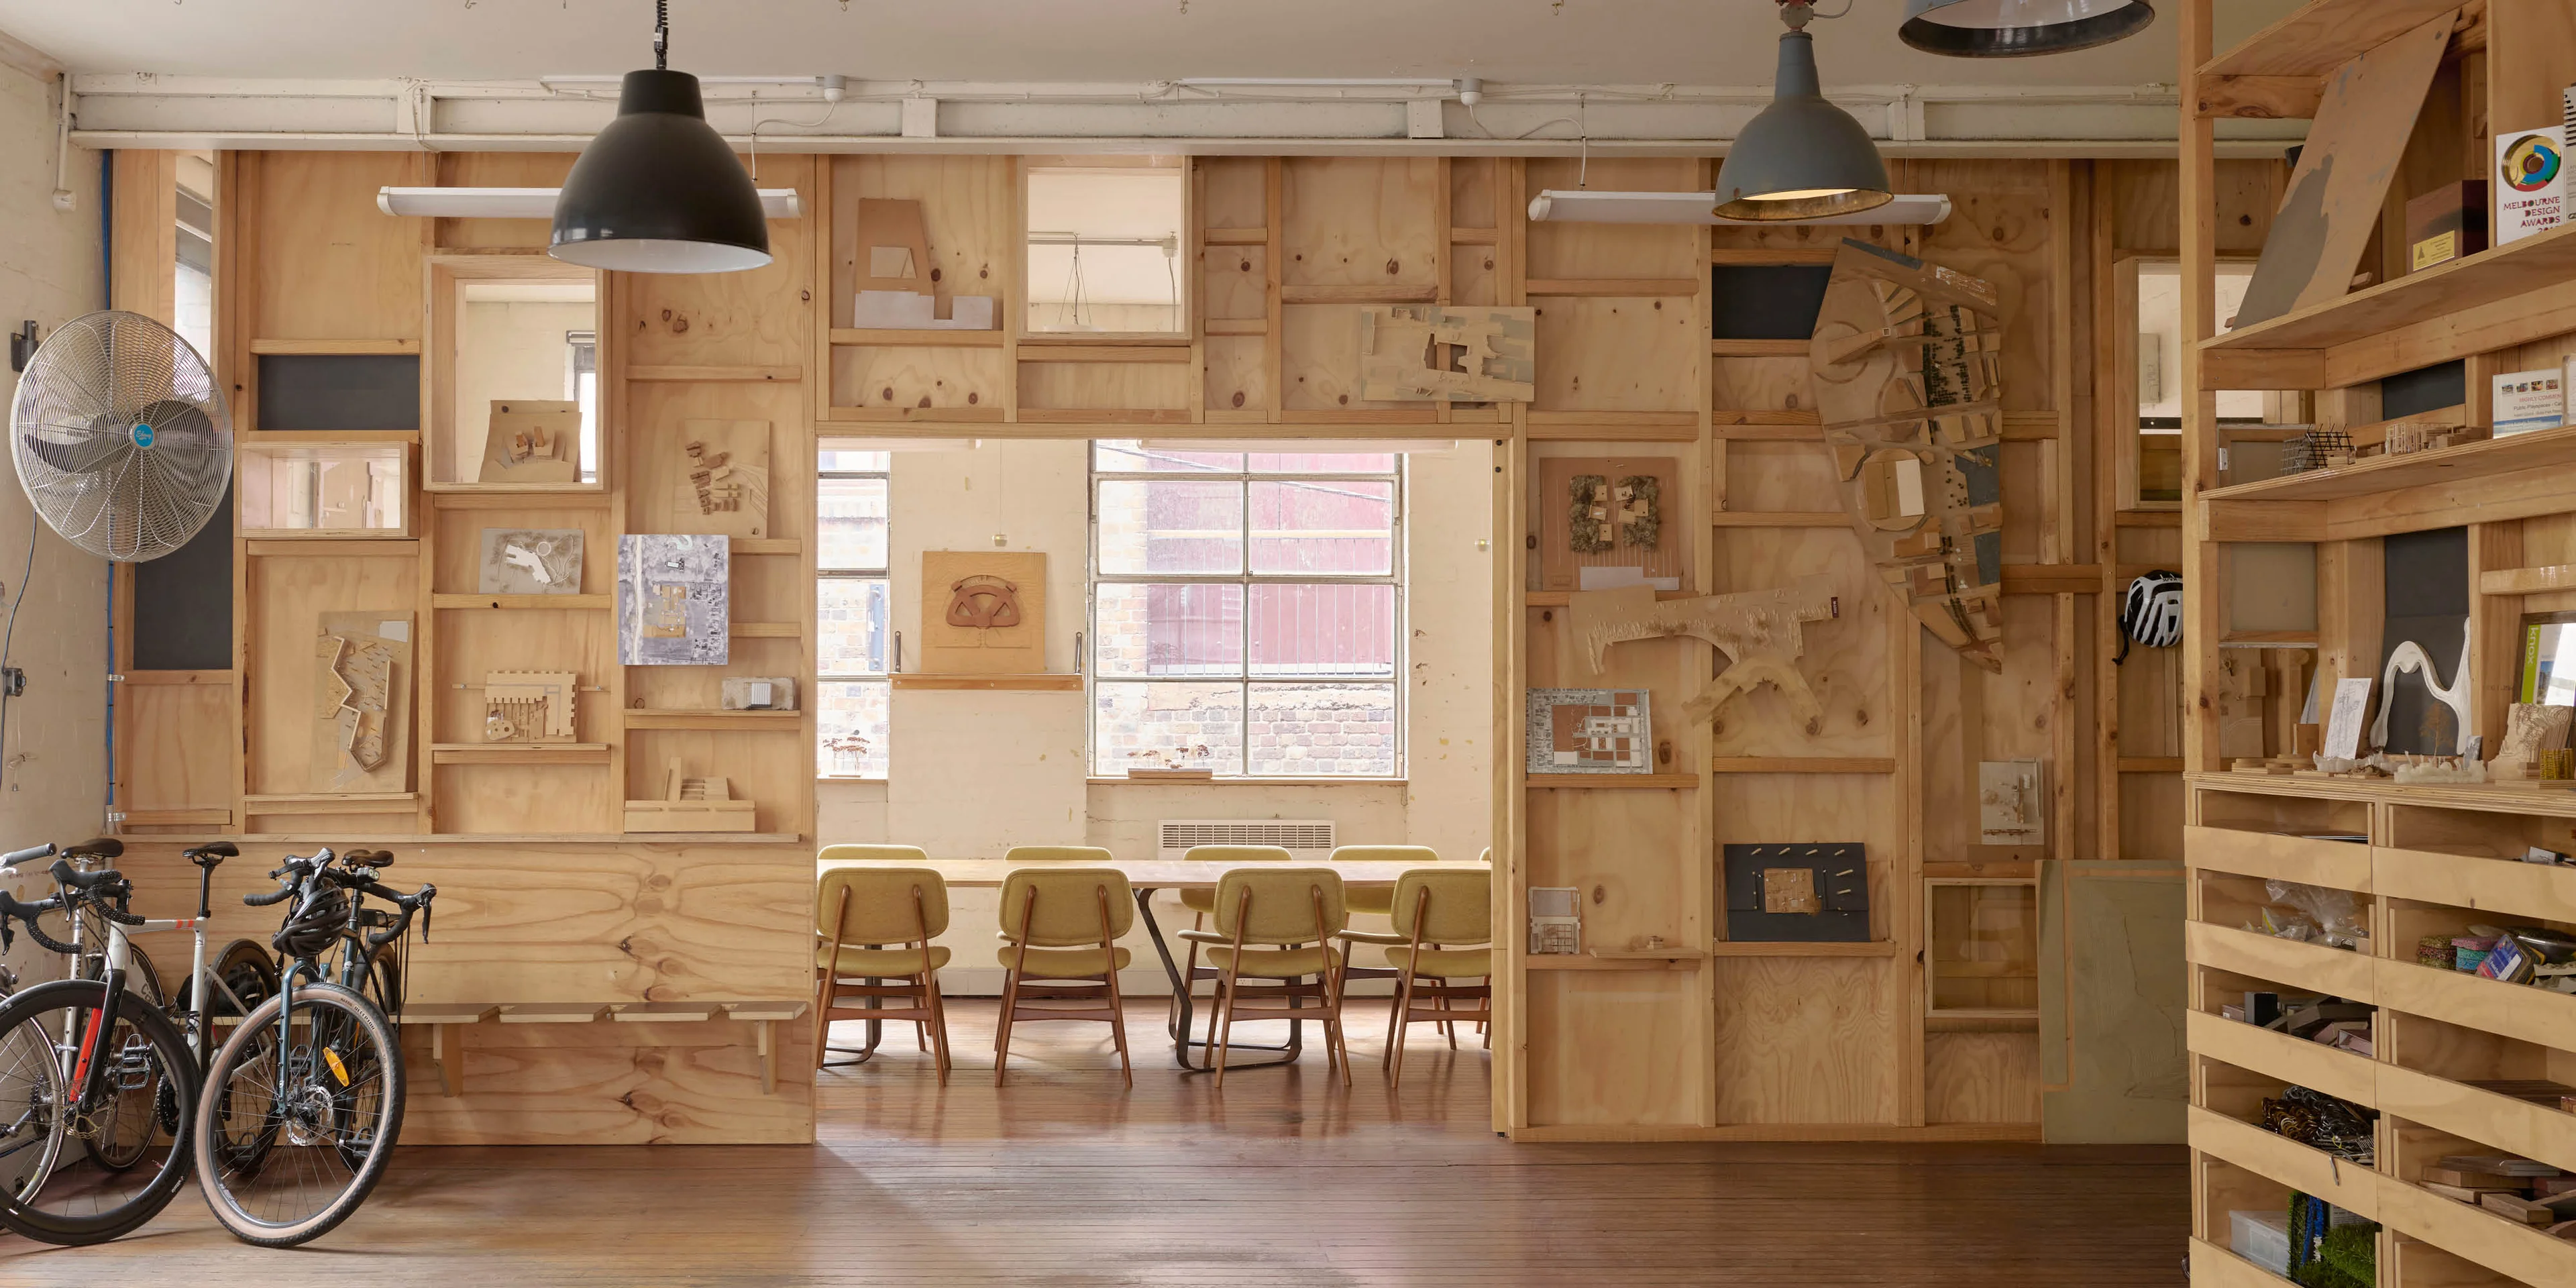
Plywood walls are a canvas for the studio’s model designs. Images: Eve Wilson.
OCULUS’s Melbourne studio has been profiled in digital design publication The Design Files, highlighting the studio’s work and commitment to climate-conscious design. Since the company was founded in 1993, OCULUS has grown into a leading multidisciplinary design practice, with the company’s Melbourne office a vital hub for innovation and sustainability.
The Melbourne team brings together experts in urban design, landscape architecture, architecture, industrial design and horticulture to create public and private spaces that connect communities and contribute to healthier, more liveable cities. OCULUS approaches every project it takes on with a focus on delivering social, cultural, environmental and economic benefits.
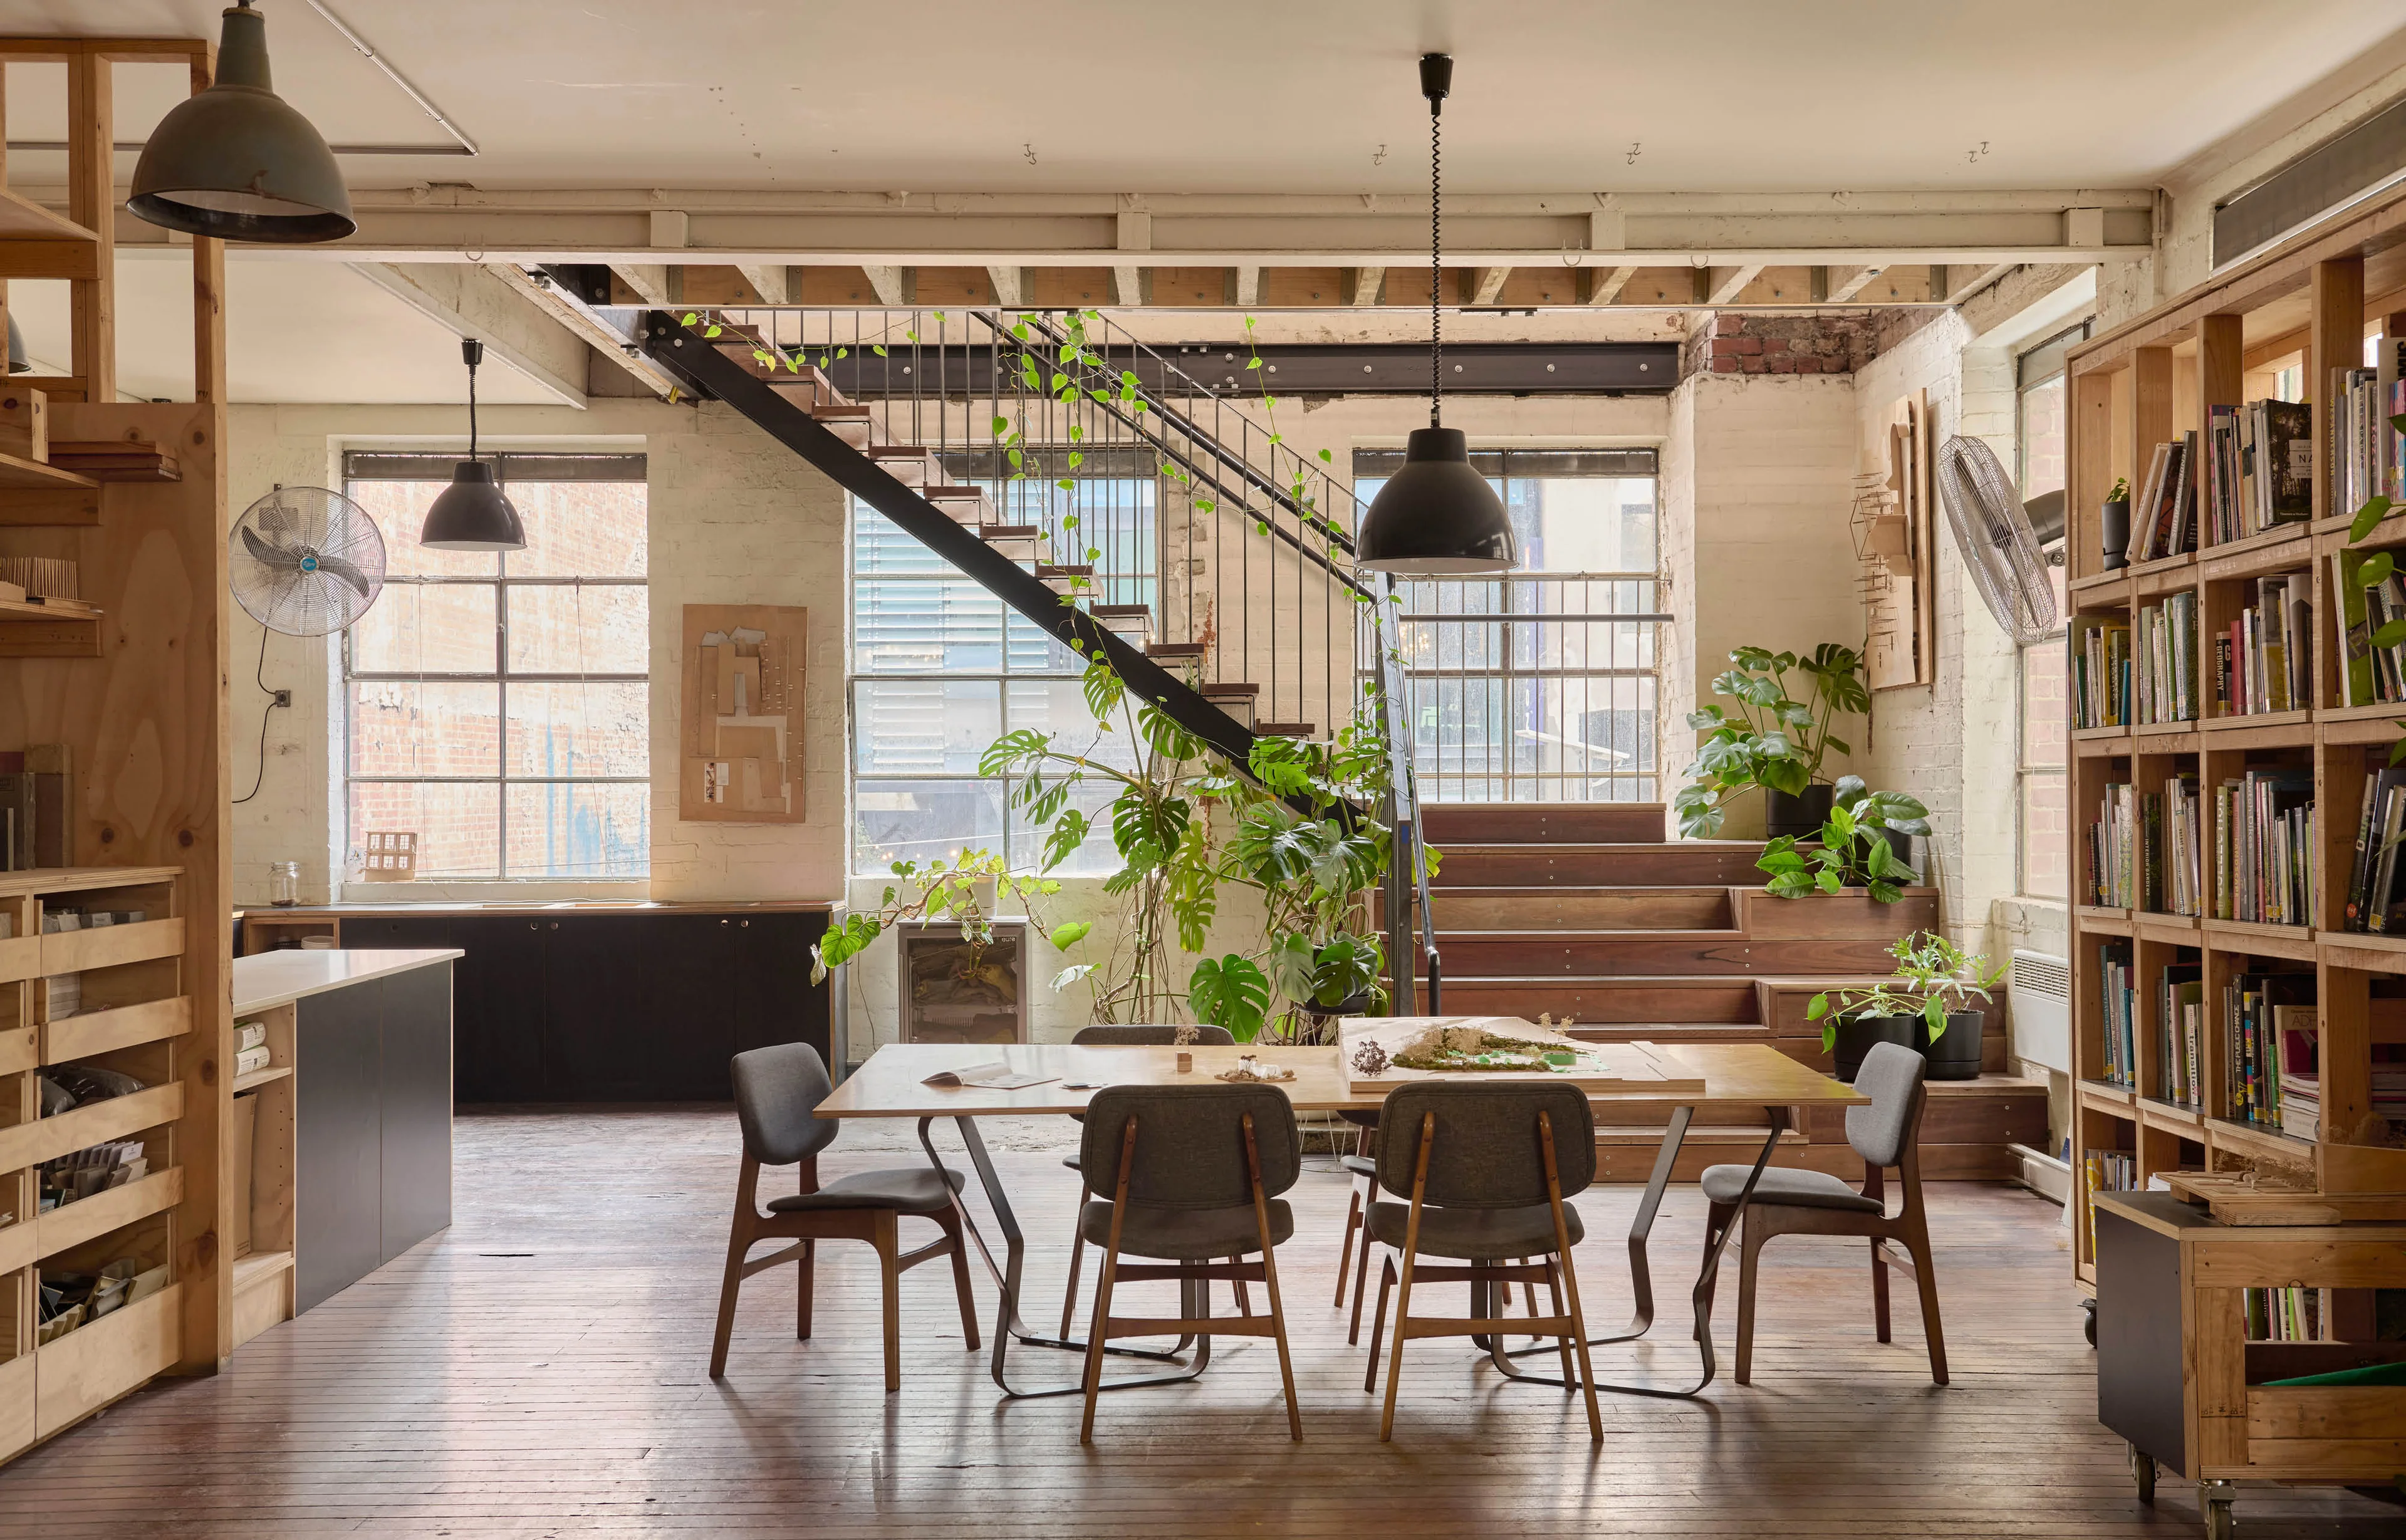
One of the meeting rooms in OCULUS’s Melbourne studio.
Climate Active certified
As a Climate Active accredited company, OCULUS Melbourne has taken the lead on creating a sustainable workplace. The studio runs on 100% GreenPower, a government-accredited program that matches OCULUS’s electricity use with renewable energy from accredited Australian projects. OCULUS’s work responds to the urgent need to address climate change and biodiversity loss by recognising that slow-onset environmental challenges require sustained, focused action.
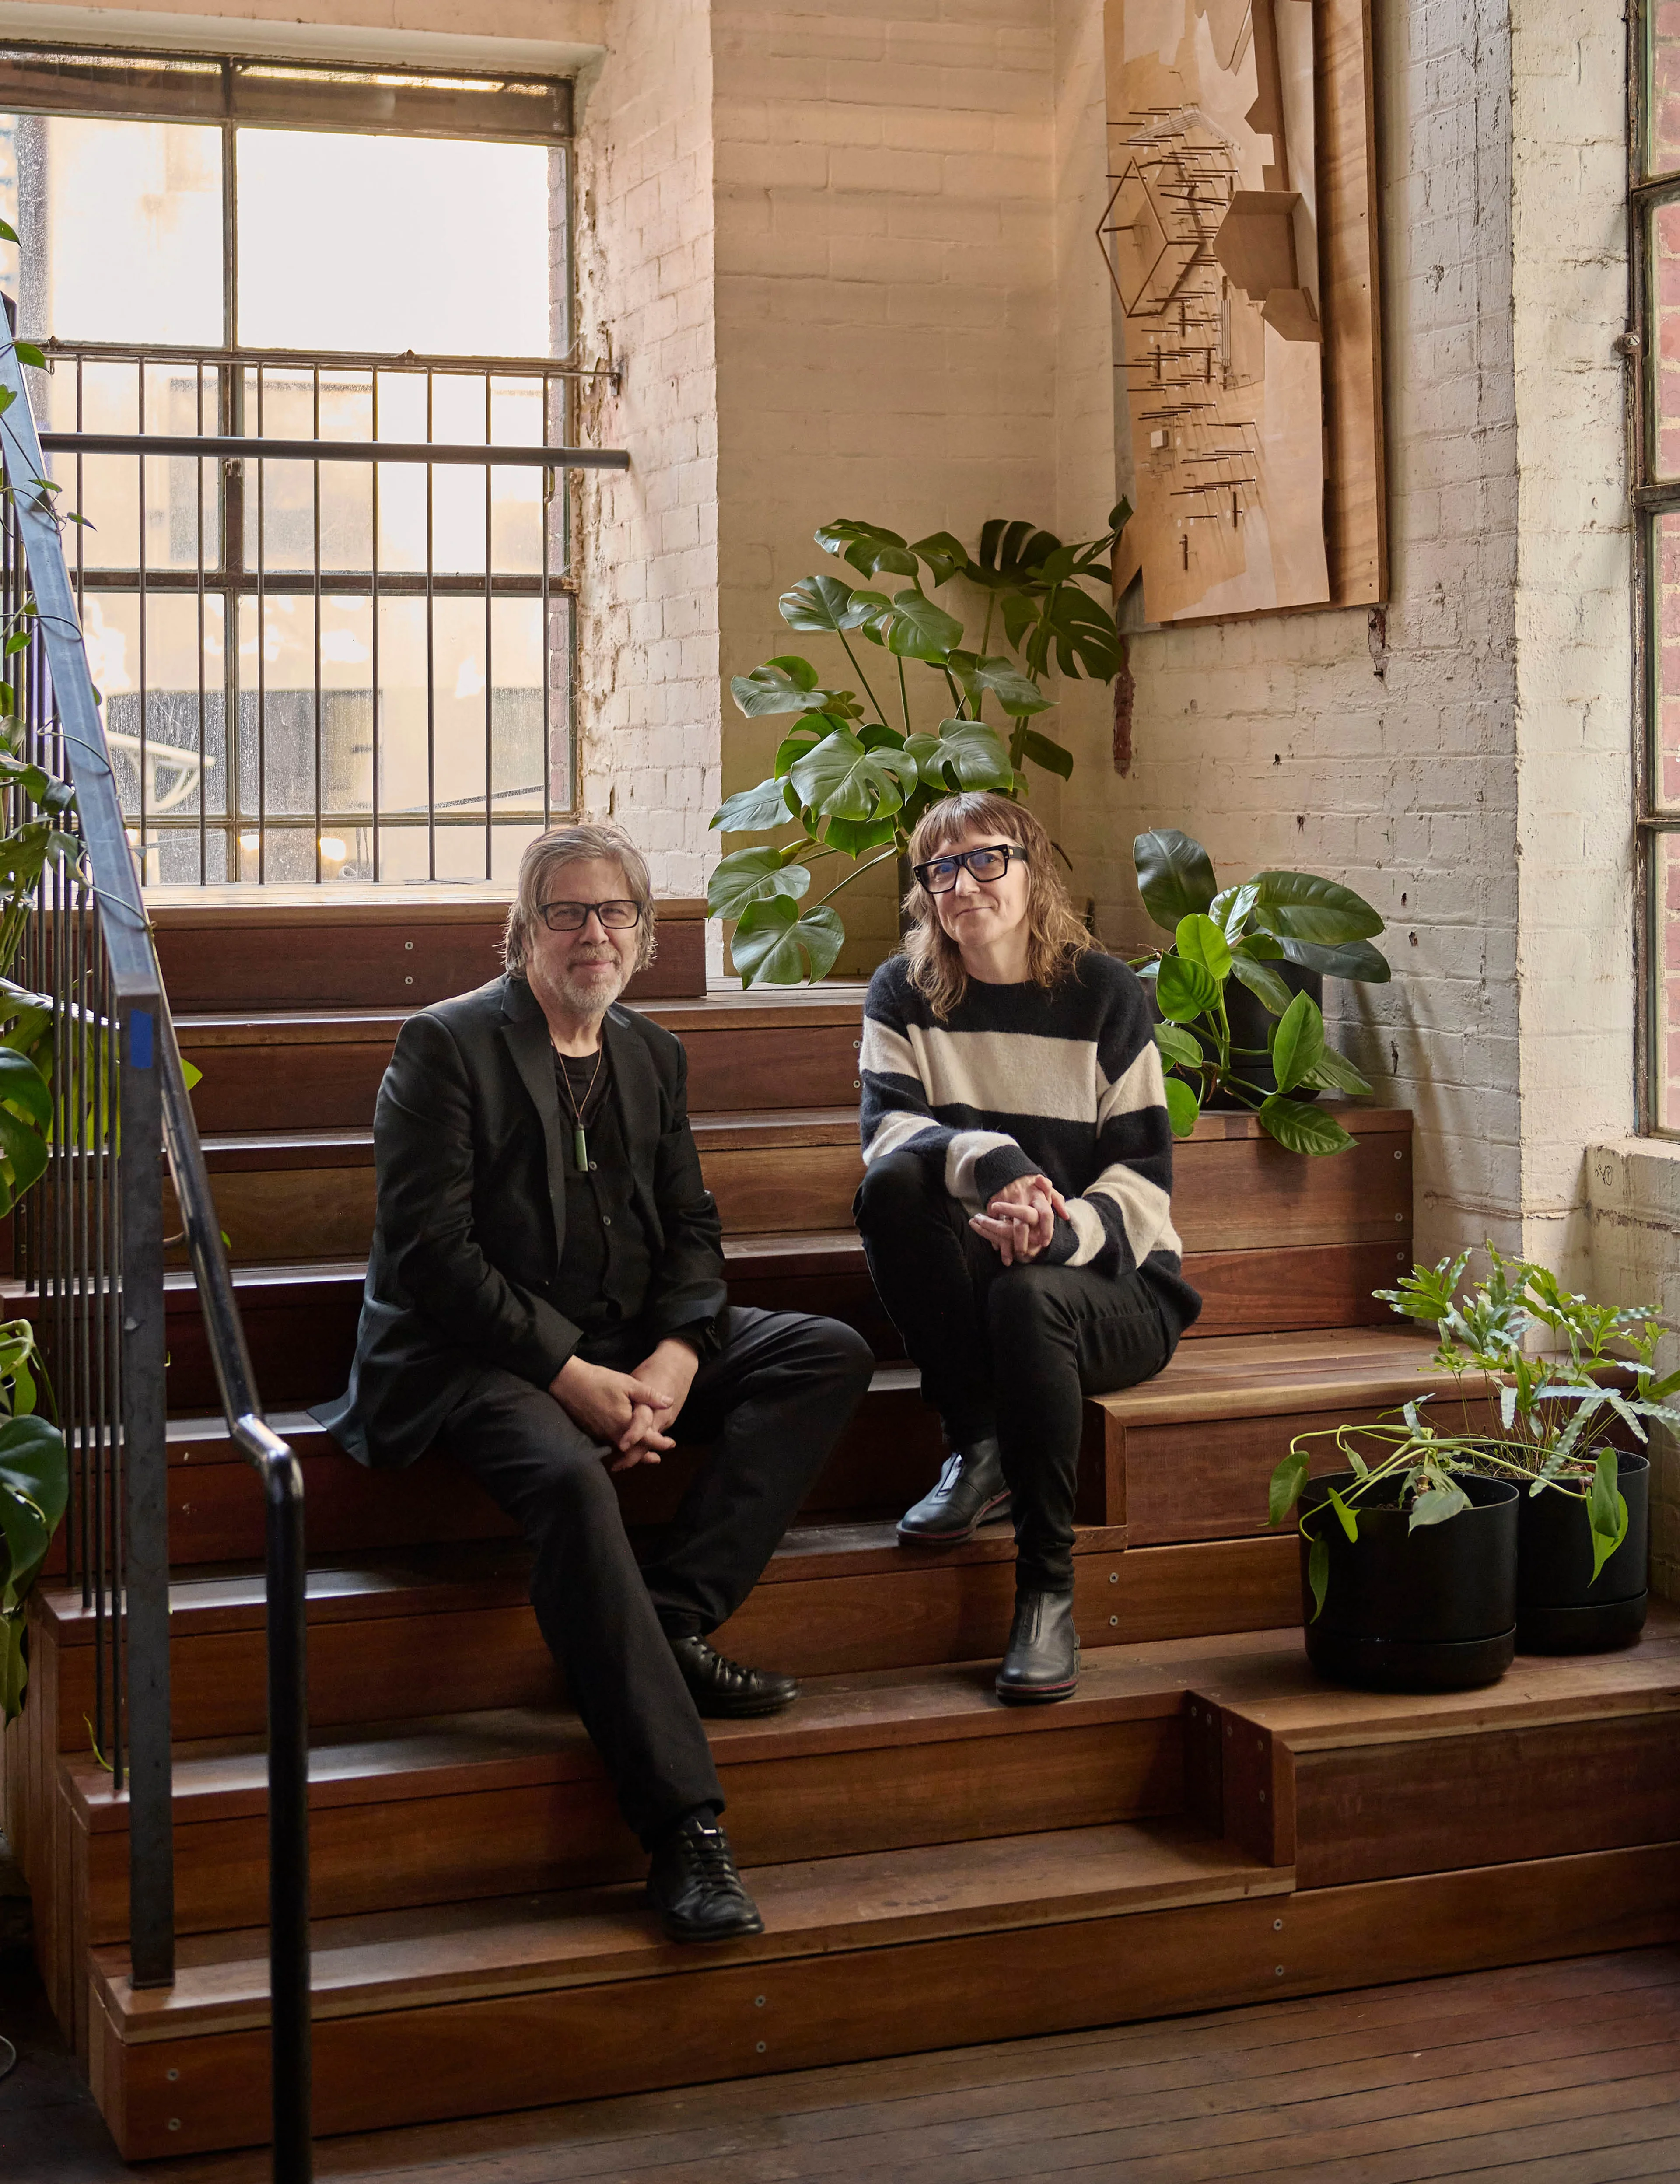
OCULUS Director Bob Earl and Associate Director Claire Martin in the studio.
Focus on sustainability
The profile in The Design Files underlines how OCULUS Melbourne’s projects are shaped by a deep respect for place, culture and environment – a philosophy that guides the company as it shapes cities for a better, more sustainable future.
That philosophy can be seen in the photos taken for the article. They reveal an office that prioritises the use of natural wood cabinetry, takes advantage of natural light, and proudly shows off wall-mounted models of its low-impact projects.
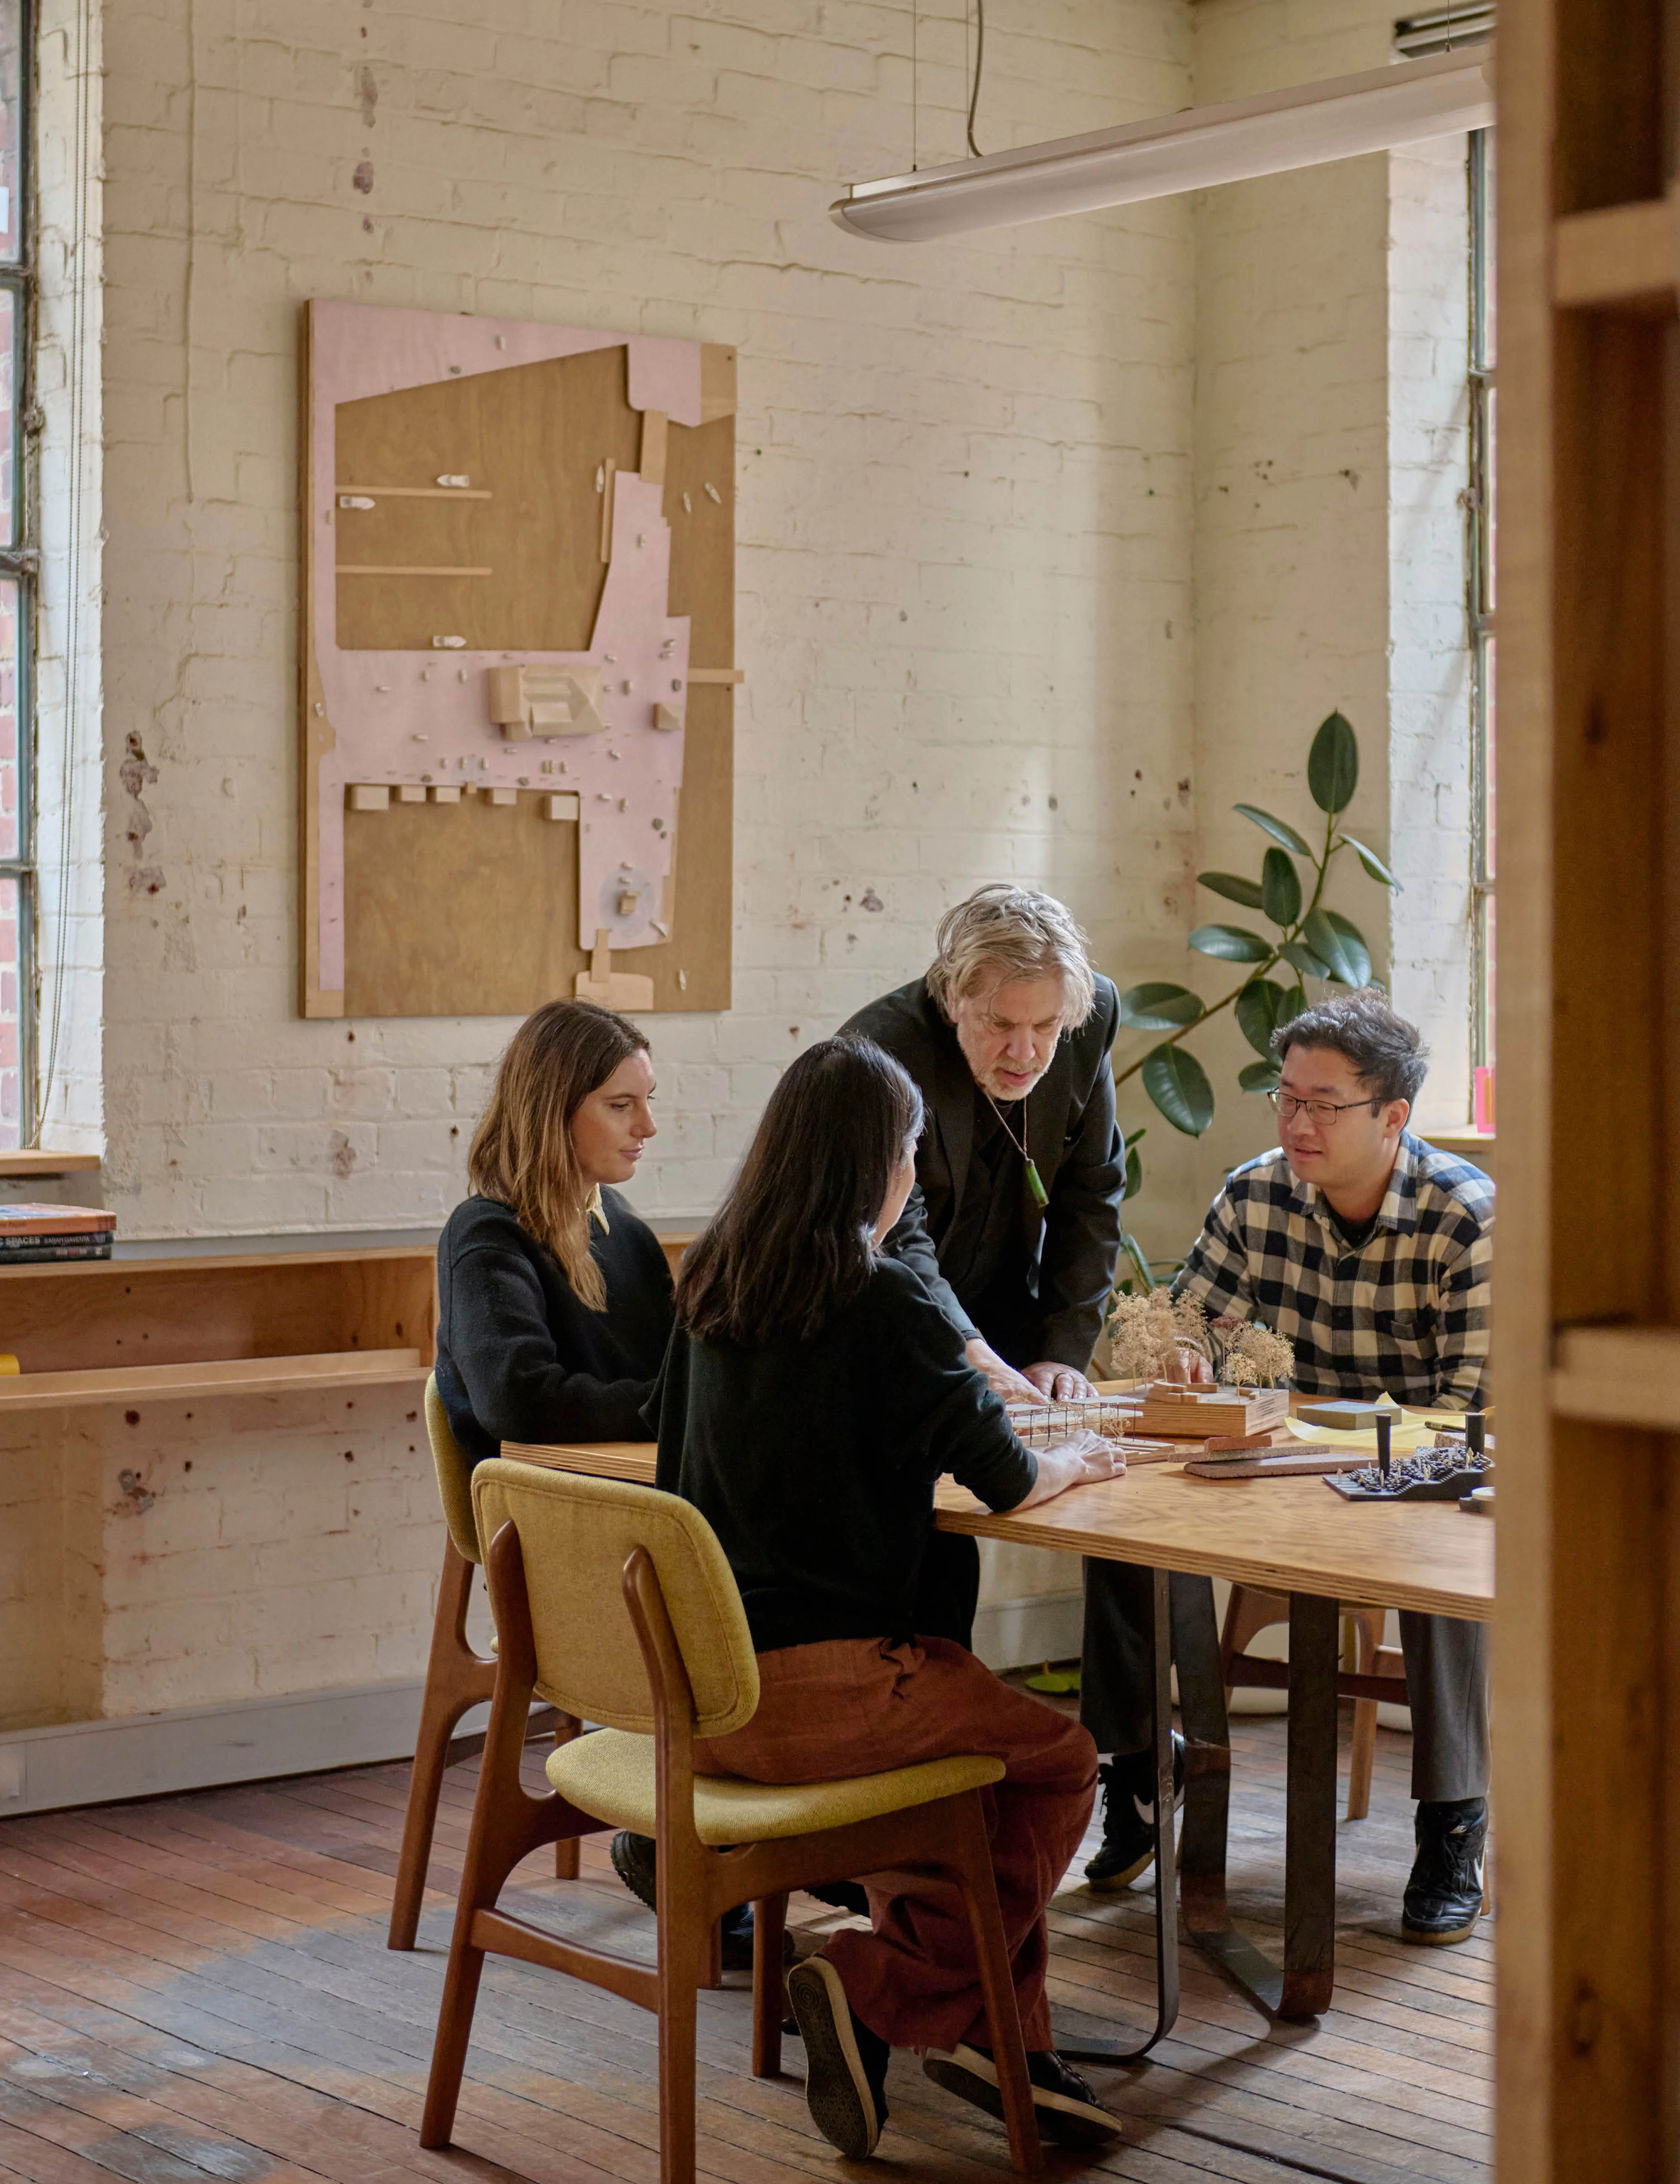
The OCULUS team hard at work.
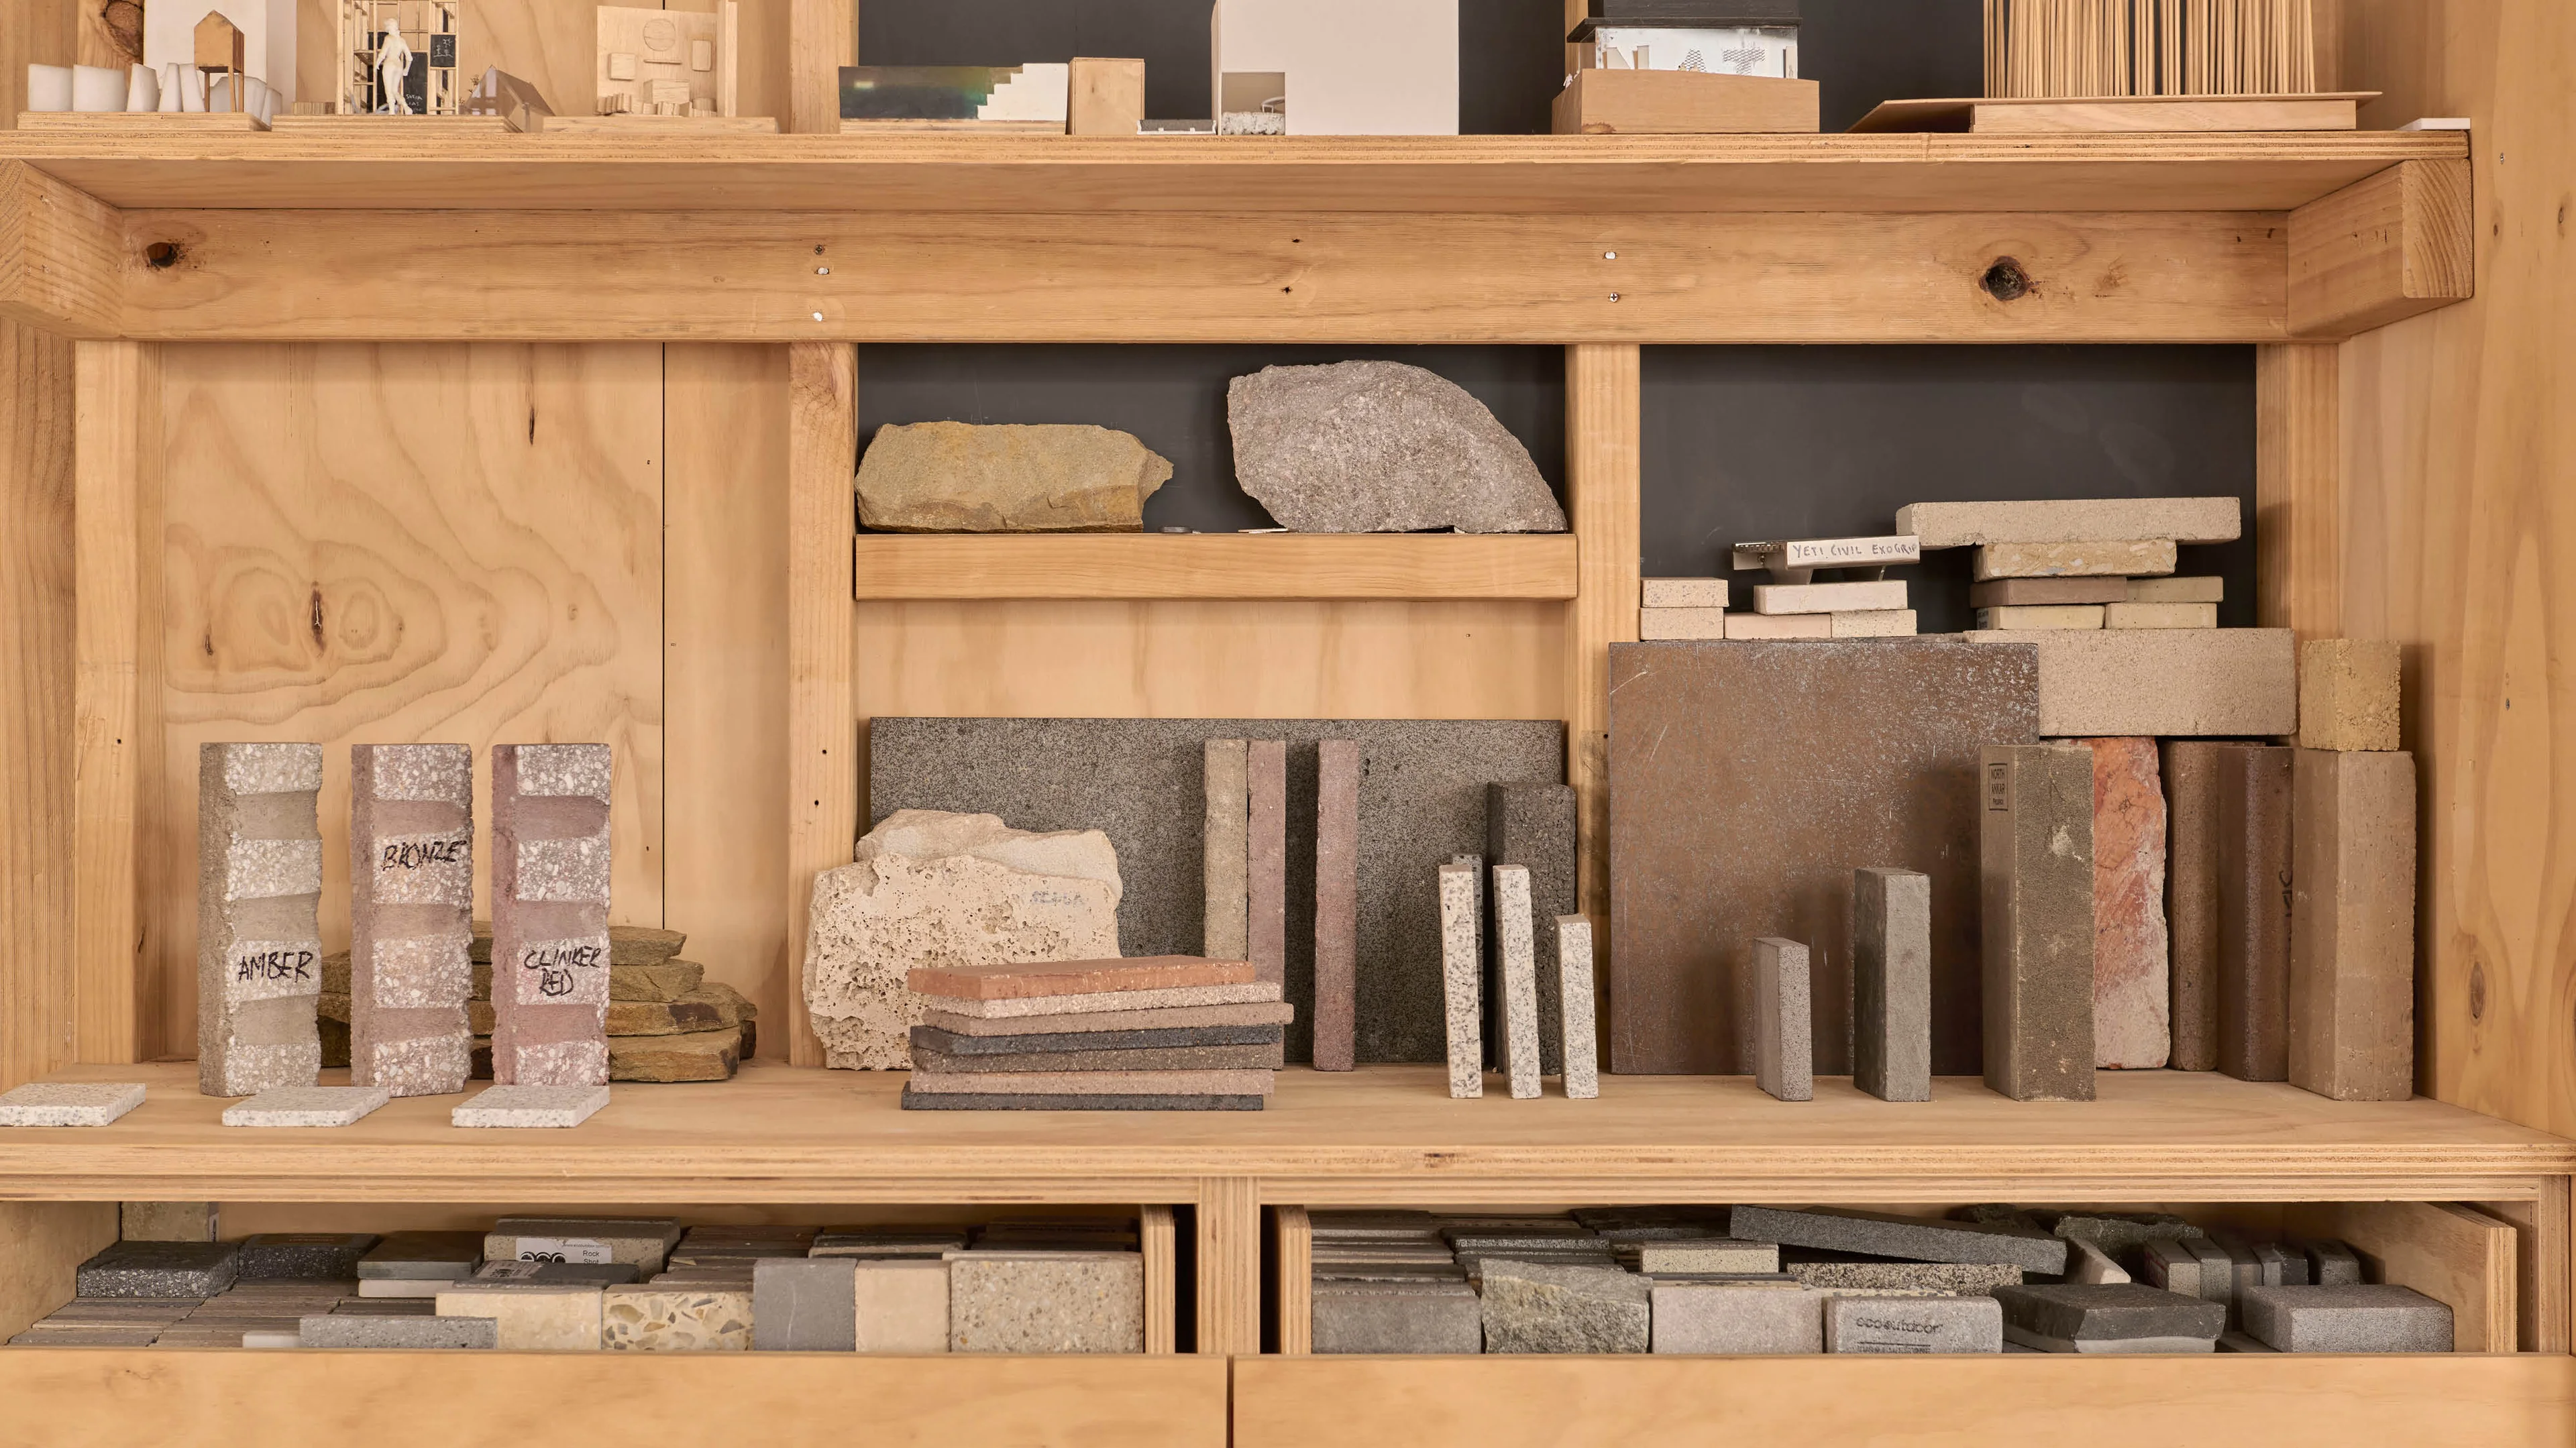
The studio is filled with building material samples.
To learn more about the Melbourne studio’s work and its broader commitment to climate action, explore OCULUS’s project portfolio or contact us directly.