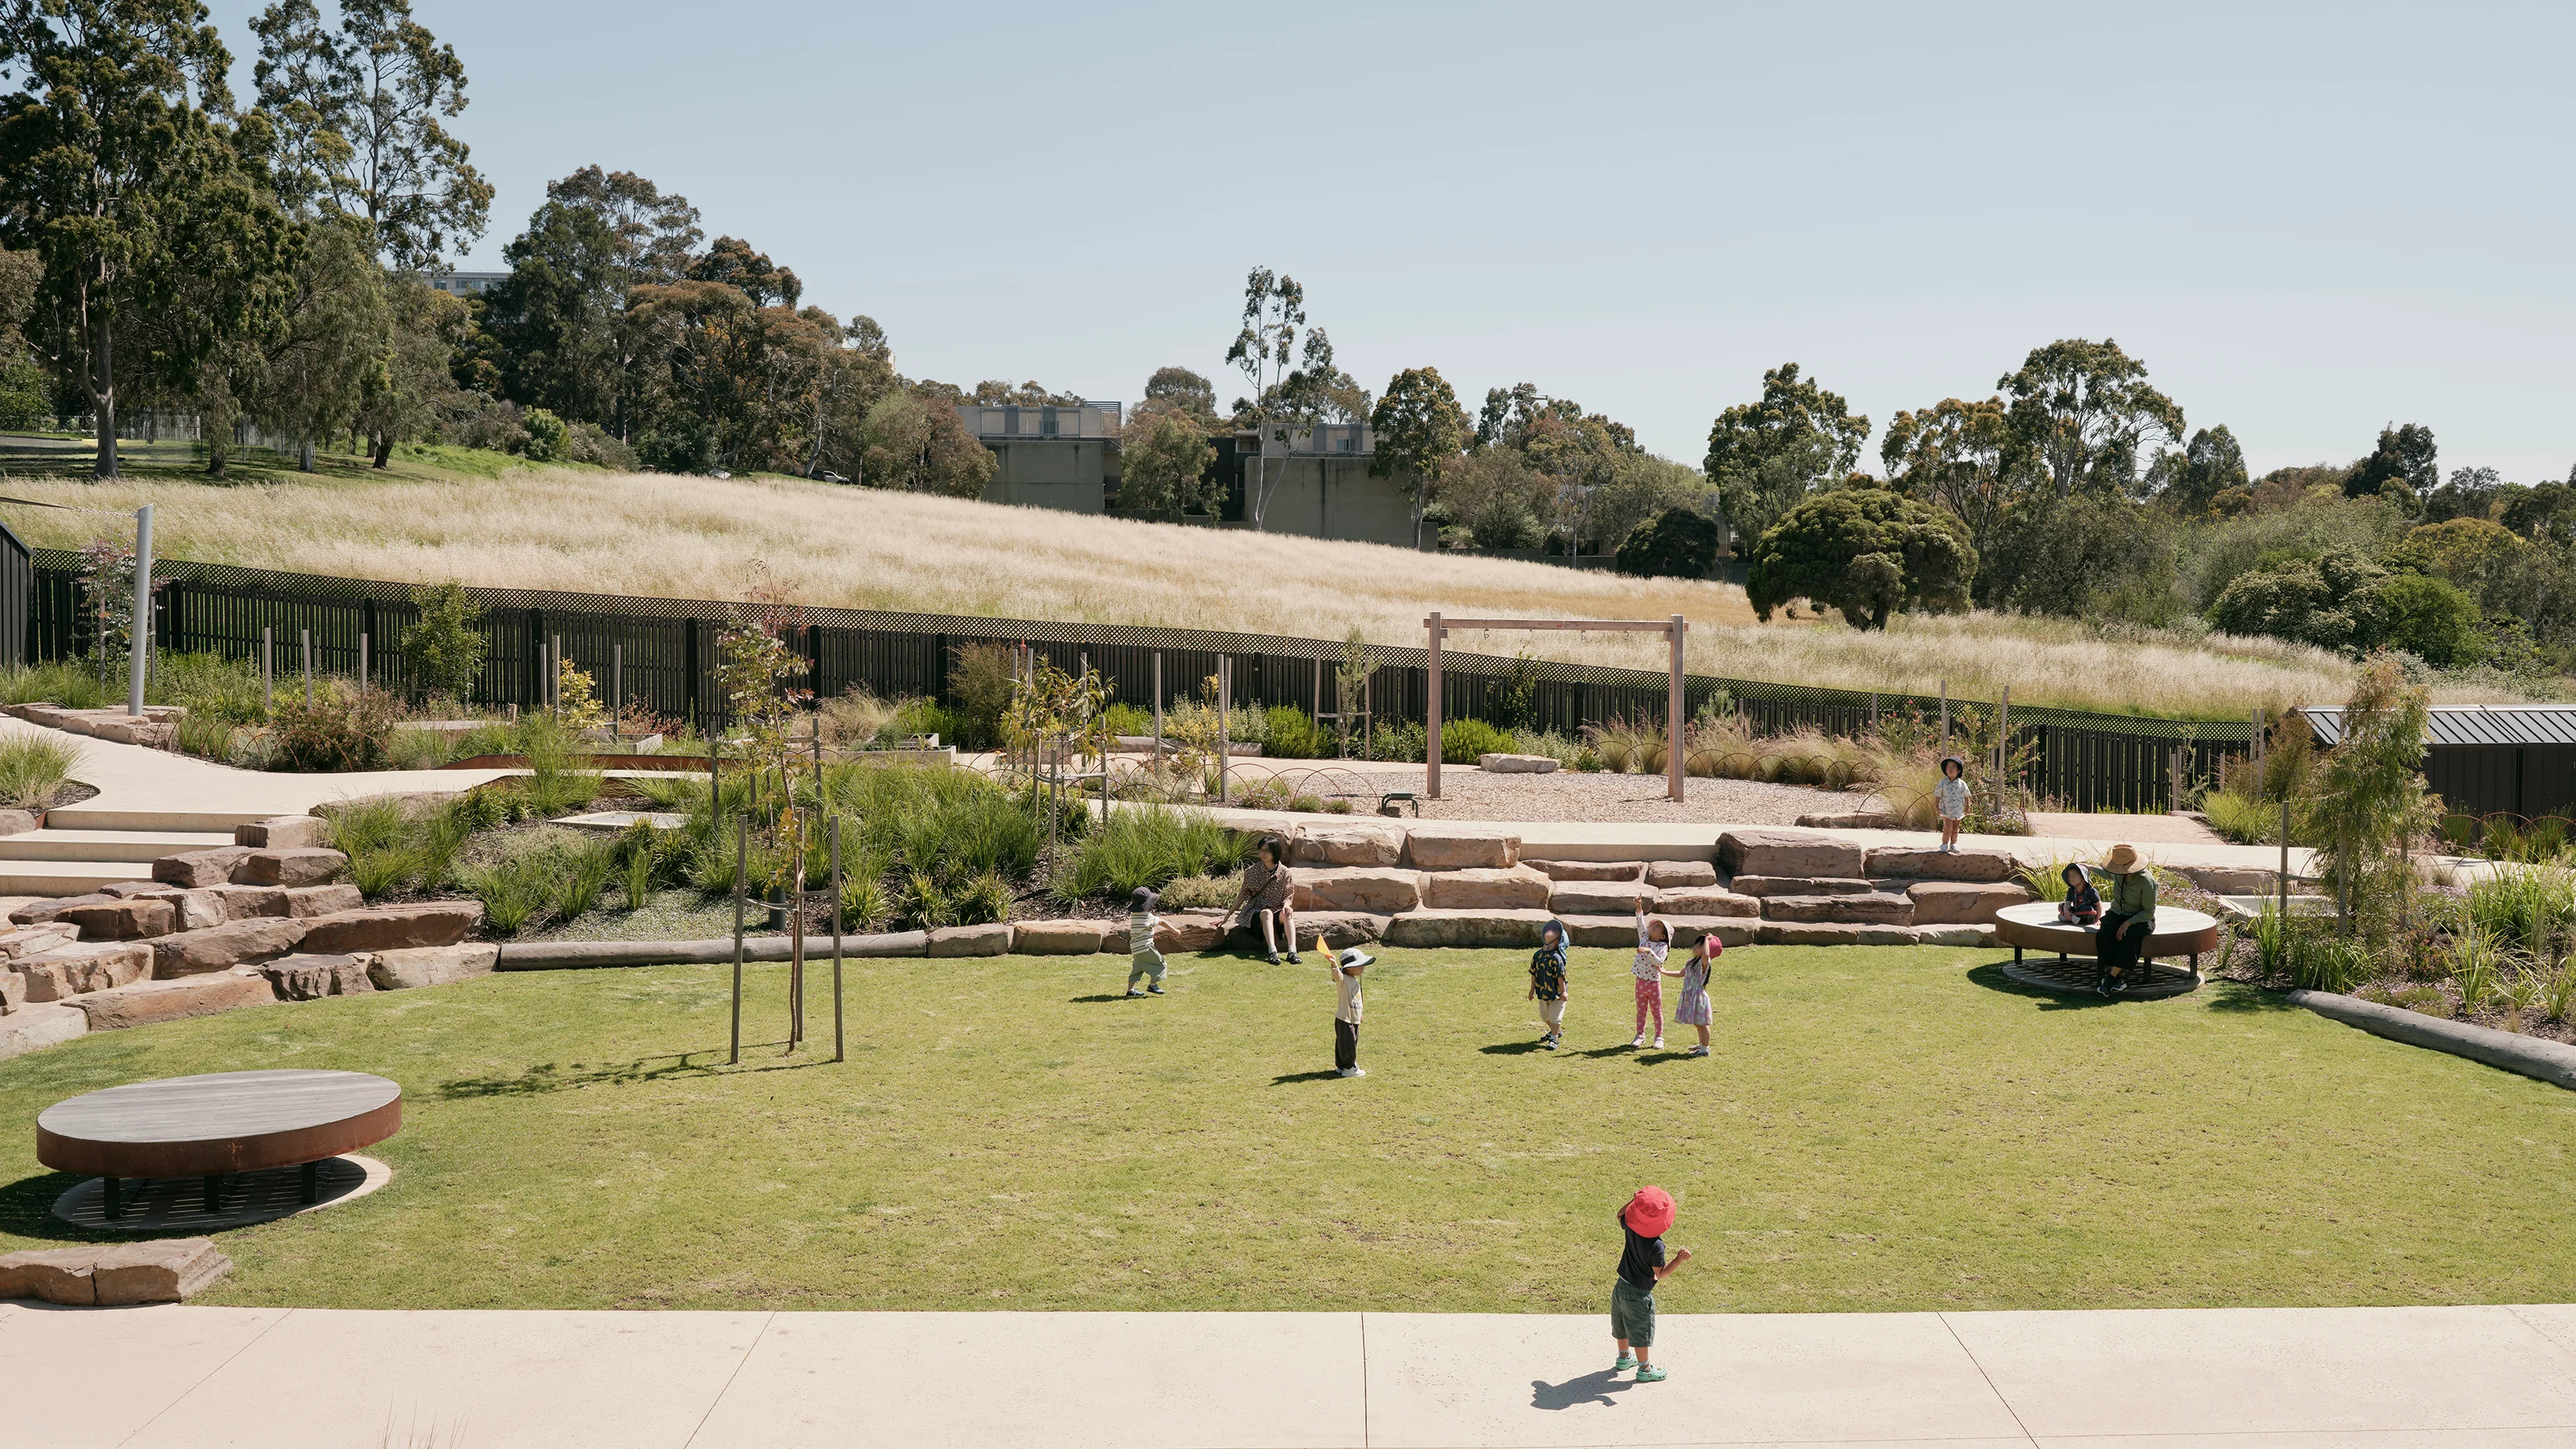
Monash Community Family Co-operative
Children learn through play in this abundant biophilic and biodiverse outdoor environment.
OCULUS’s brief for the Monash Community Family Cooperative was to ensure “plentiful access to all that is offered by nature through an extensive outdoor environment that serves as a natural classroom”.
OCULUS's design for this newly relocated childcare facility addressed the brief head-on by offering a multitude of formal and informal outdoor play and learning opportunities aligned to the centre’s age-based programming and gradated to account for risks posed to different age groups. Central to the approach was the desire to design for more than just humans. This meant creating refuges for fauna in support of urban ecology.
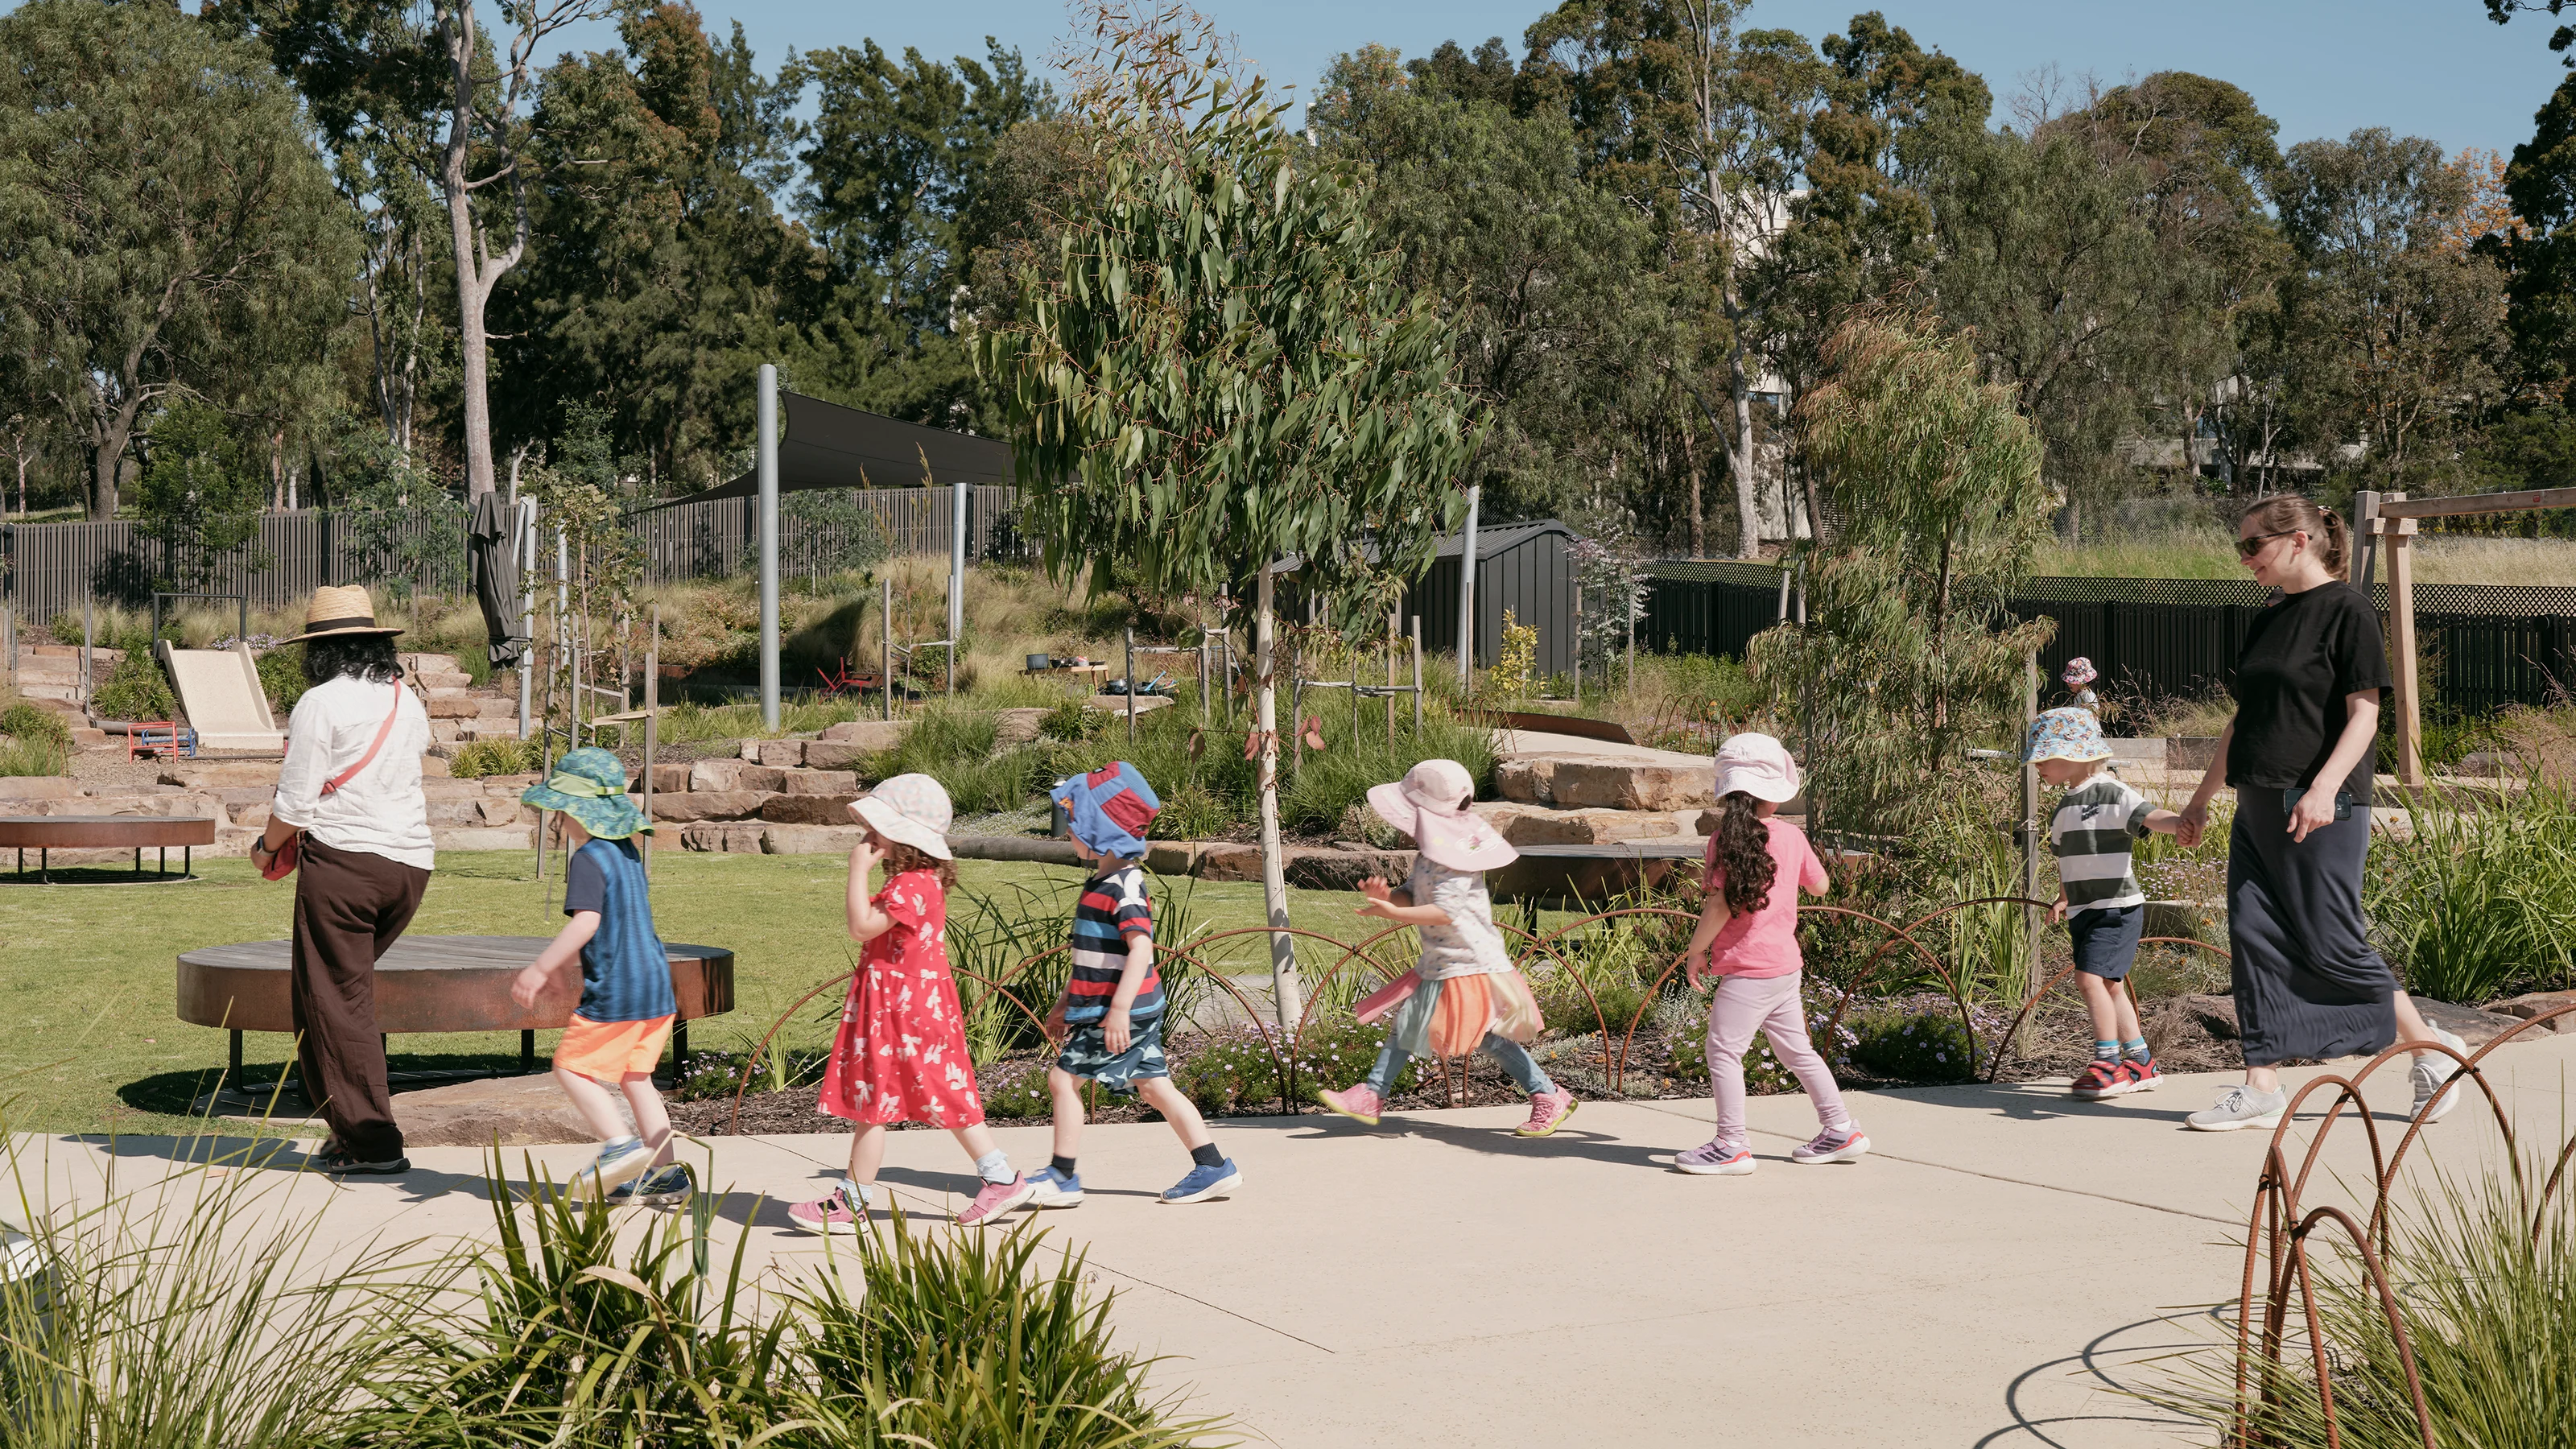
Varied experiences
A broad mix of experiences were introduced, including wet and dry play, free play zones, climbing areas, informal outdoor learning spaces and open lawn areas. A large central lawn forms the heart of the site, providing a flexible space for group activities and events.
For children under three, sensory and tactile experiences support early body awareness, with continuous play loops and simple challenges that can be explored with supervision. For older children, opportunities for jumping, balancing and climbing encourage independent discovery and interaction with peers. Granitic sand, grass, timber, mulch and rock bring varied textures to these settings, favouring natural materials over concrete, plastic and synthetic soft fall.
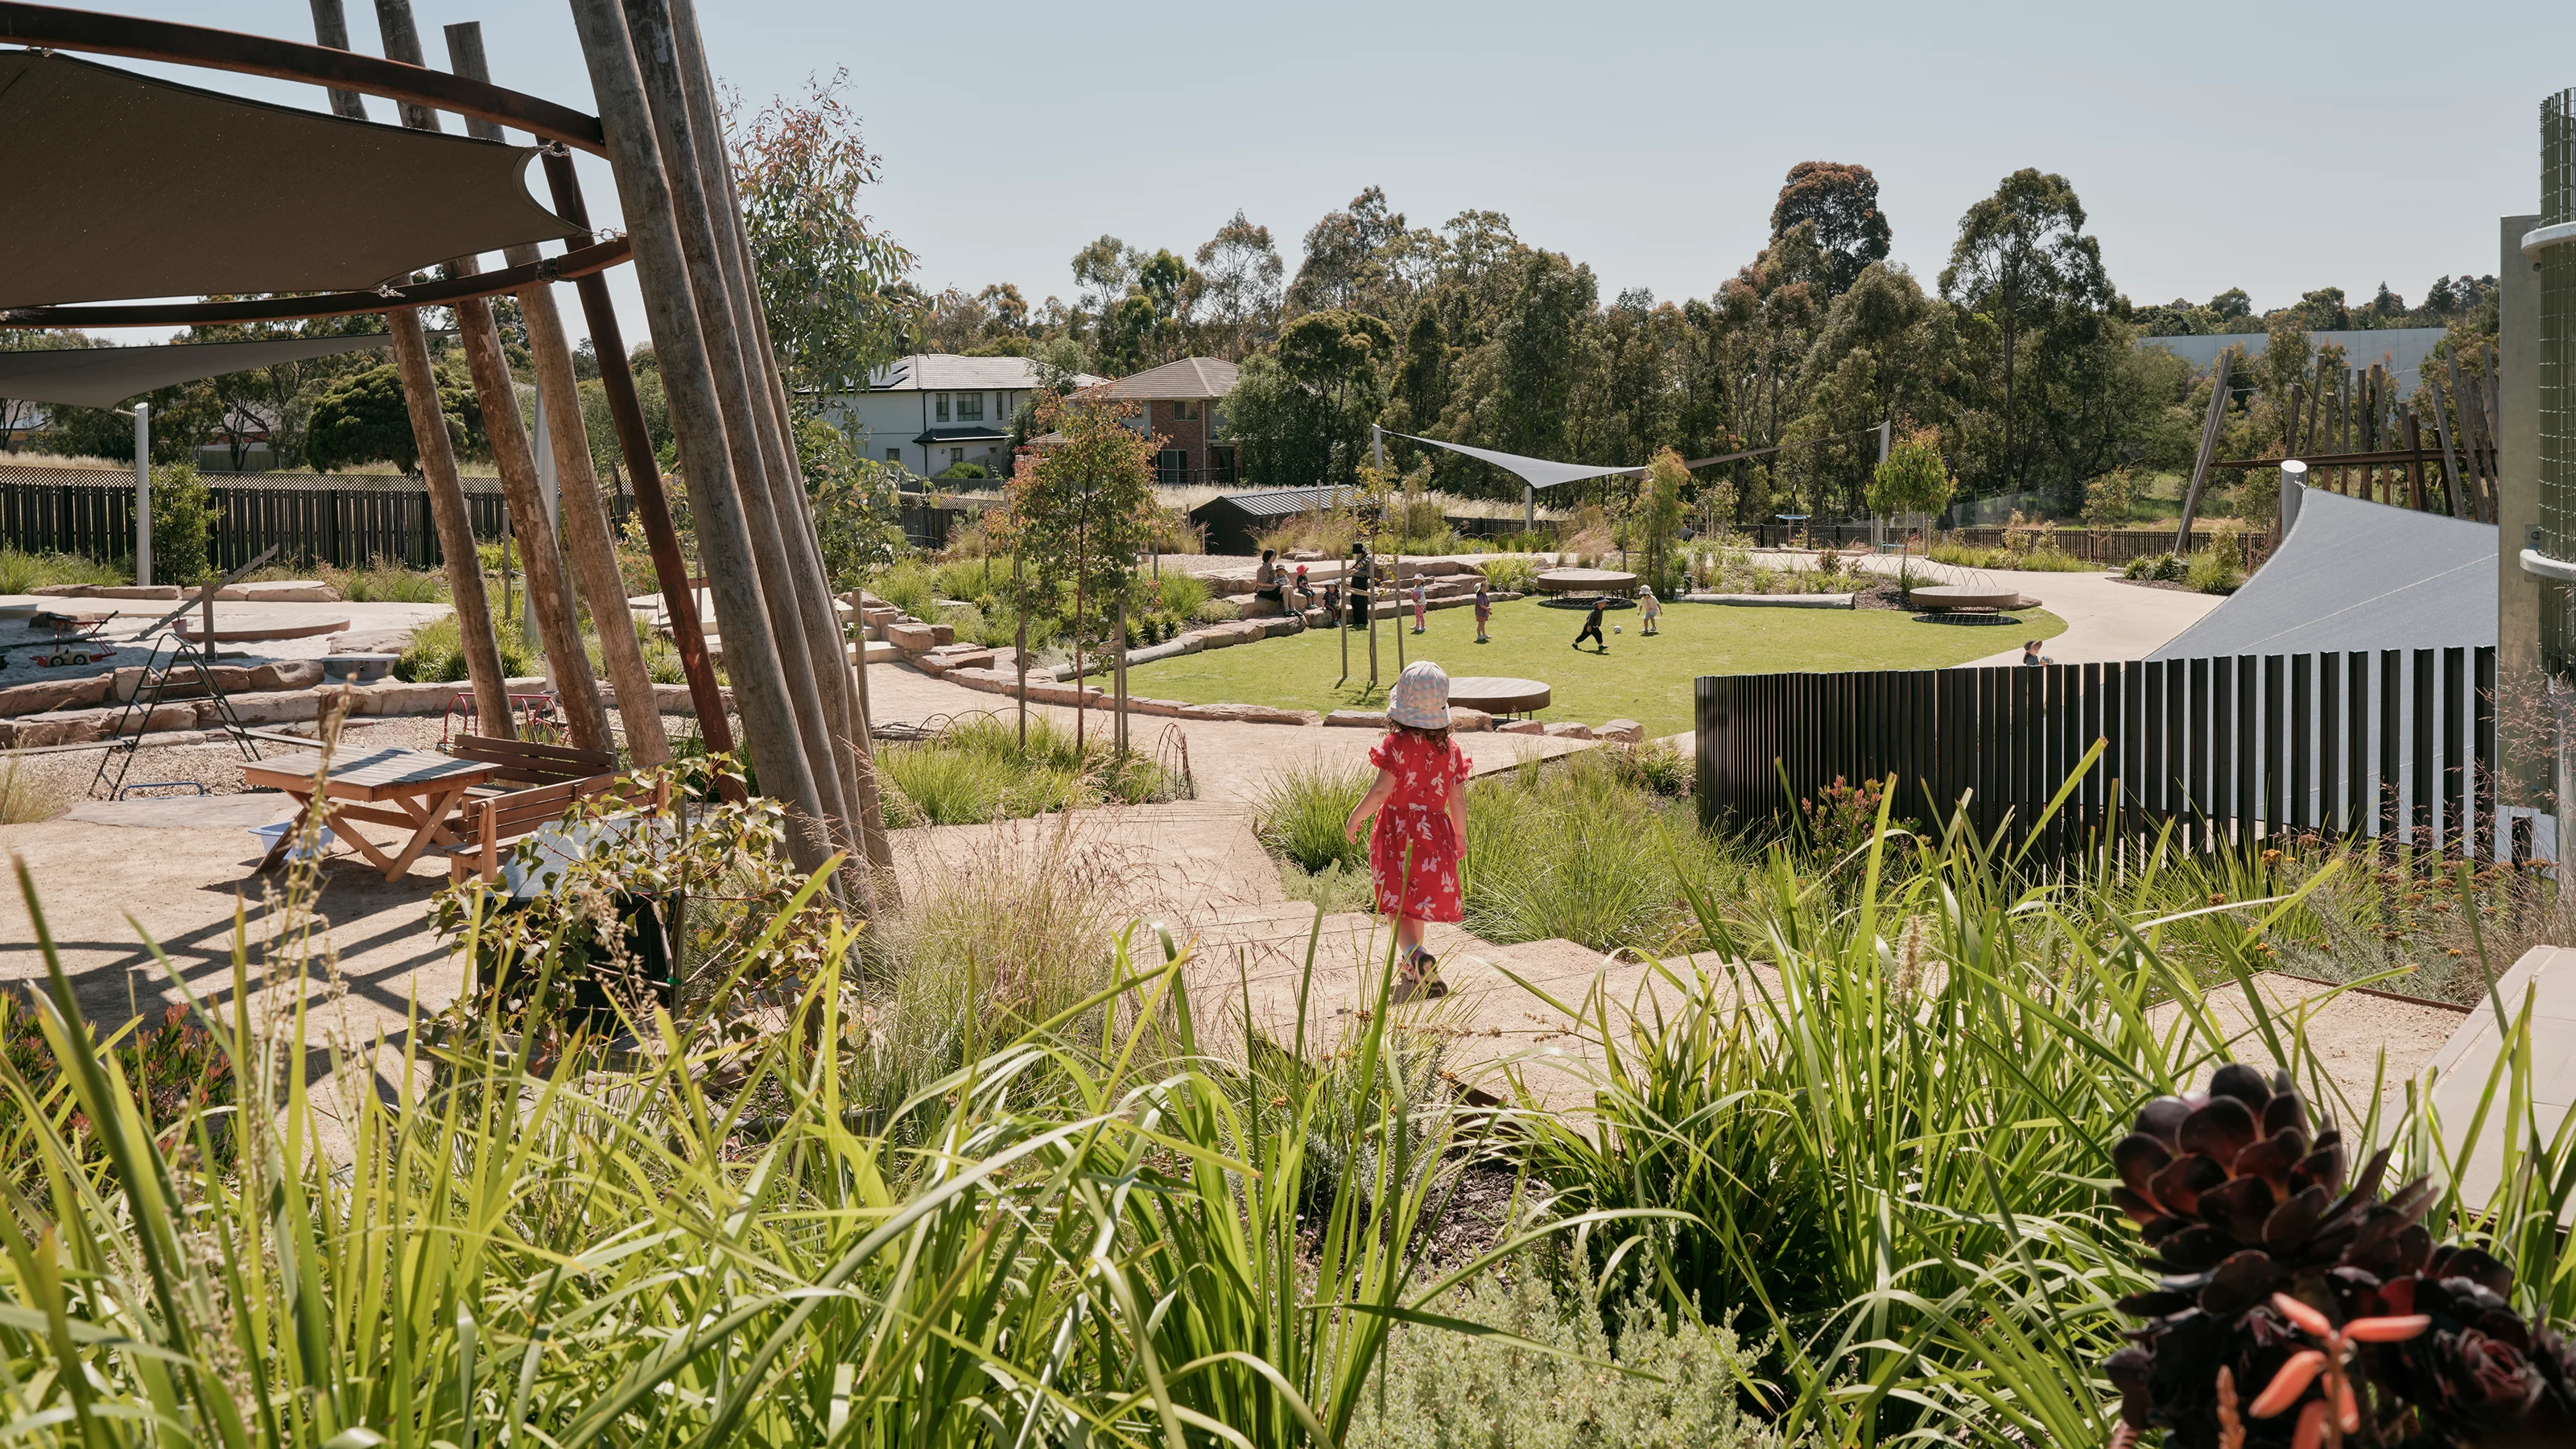
Working with the landscape
OCULUS embraced the steep topography as a design opportunity, leveraging the site's natural terrain to create distinct yet interconnected play spaces that encourage exploration and adventurous play. The approach focused on balancing the delivery of high amenity with low maintenance to achieve a functional, resilient, sophisticated and joyful outdoor environment.
Working closely with civil engineers, OCULUS explored the site’s hydrology to slow, detain and filter water wherever possible. Established trees were retained, while salvaged logs from trees that were removed found new uses as play and seating elements. Seasonal planting was planned to sustain floral interest and attract fauna throughout the year, extending the landscape’s value as both habitat and a setting for everyday discovery.
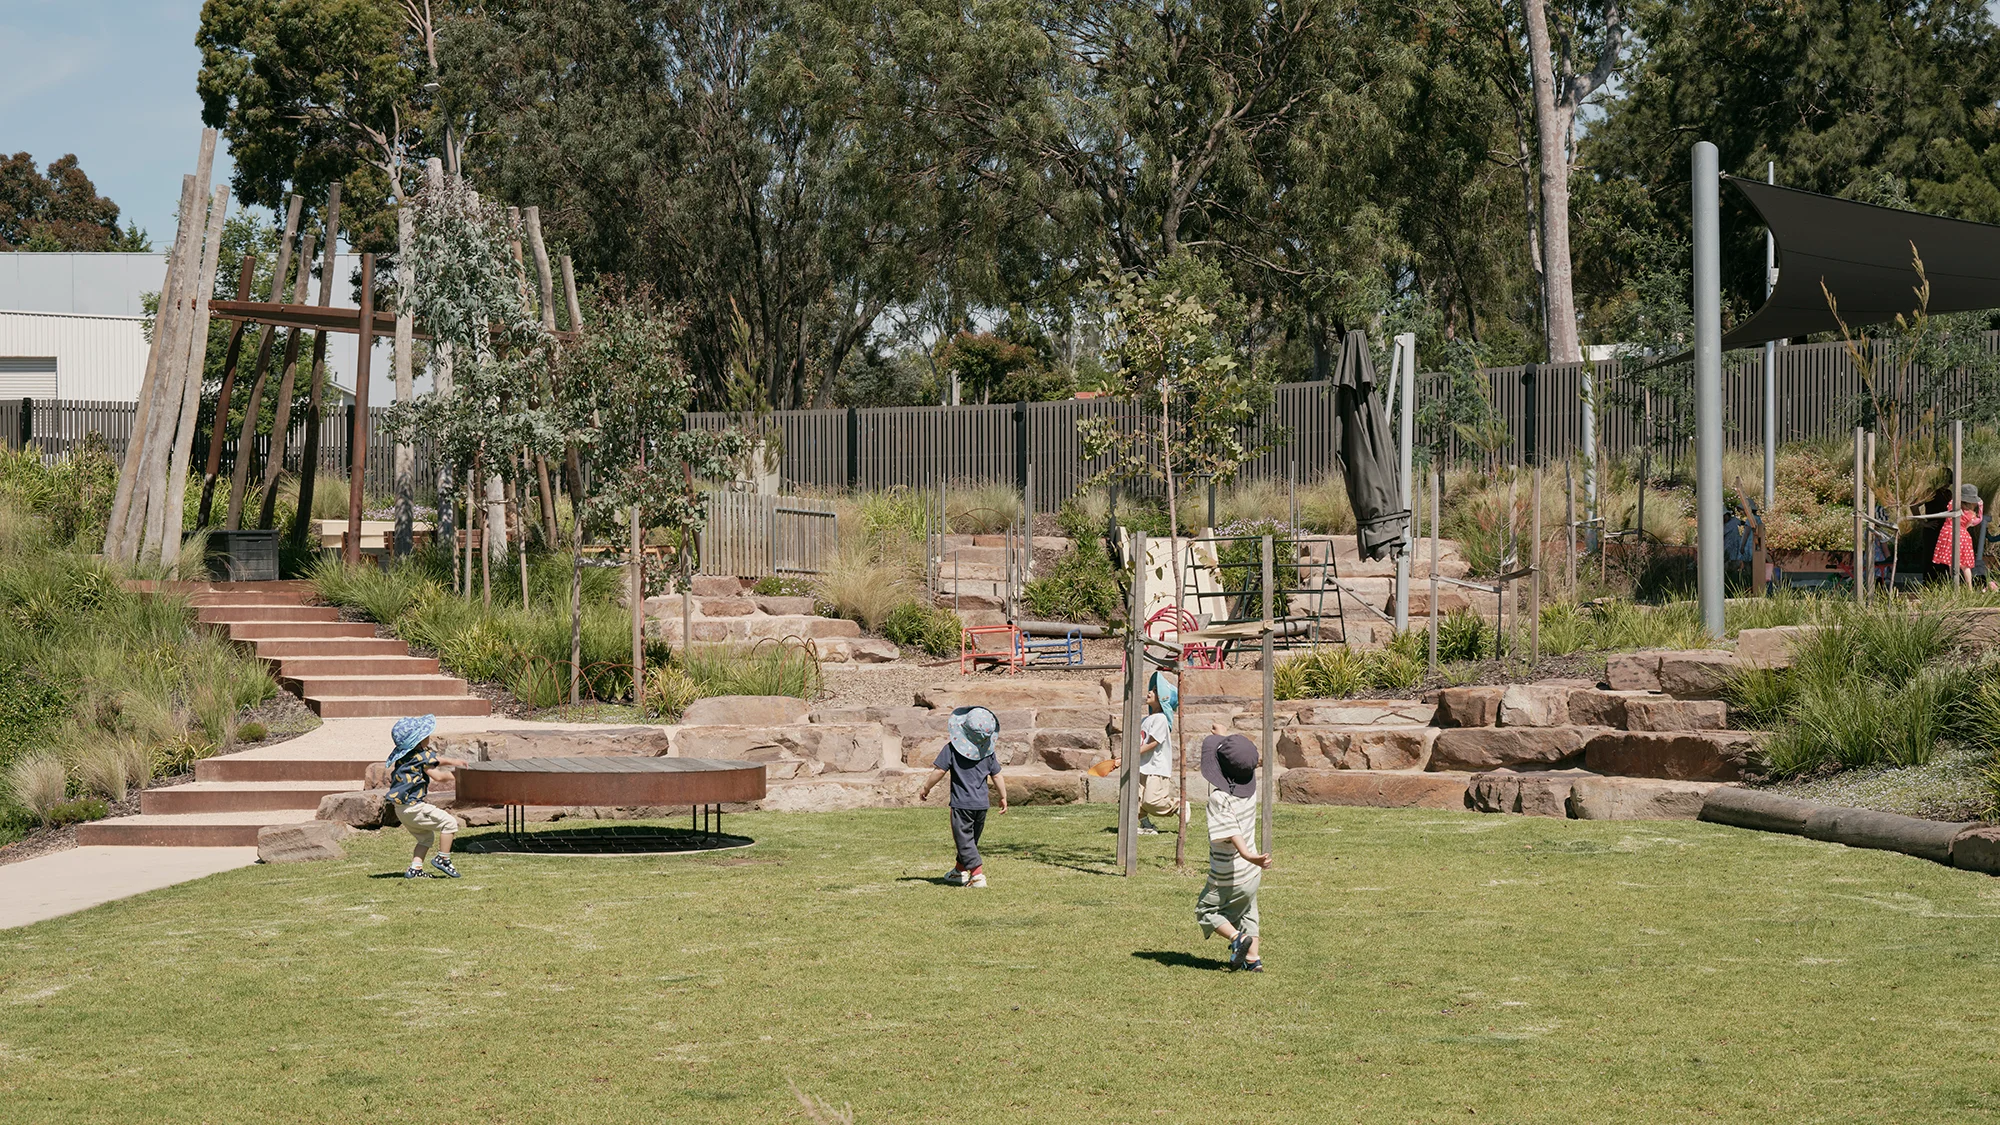
(All images: Leo Showell)
Connecting children and nature
The final design caters to people, play, learning and environment. A largely native plant palette creates a vibrant setting that supports local biodiversity and habitat creation. All plant species are non-toxic and offer rich sensory experiences through varied textures, colours and scents, fostering meaningful connections between children and nature.
In September 2026 the project received the Award of Excellence in the Health and Education Landscape category of the AILA VIC Landscape Architecture Awards, fitting recognition for its contribution to shaping a resilient, sustainable and community-focused play environment.
Project Details
Client
Year
2022–2025
Location
Notting Hill, Victoria
Indigenous Country
Wurundjeri Woi Wurrung and Bunurong Country
Collaborator
- Law Architects, WSP Services & Structural, DMC Play Auditor, P&H Civil Landscape