‘Dangrove’: Exquisite book celebrates art storage facility
This visionary art facility houses a globally significant collection of contemporary Chinese art and functions as a public exhibition, display, screening and performance space. A new book celebrates what is a new benchmark for art storage and curation.
OCULUS has contributed to a book showcasing the design and construction of the Dangrove Art Storage Facility in Alexandria, Sydney. The facility houses Judith Neilson’s collection of contemporary Chinese art and serves as a space for exploring the arts. Architect Alec Tzannes’ design has been studied by leading art institutions worldwide, providing a model for future collection management projects.
The book tells the story of the making of ‘Dangrove’ and recognises the contributions of the professionals and tradespeople who worked on the visionary project. OCULUS contributed a chapter outlining the important role of landscape architecture in realising the vision for the facility.
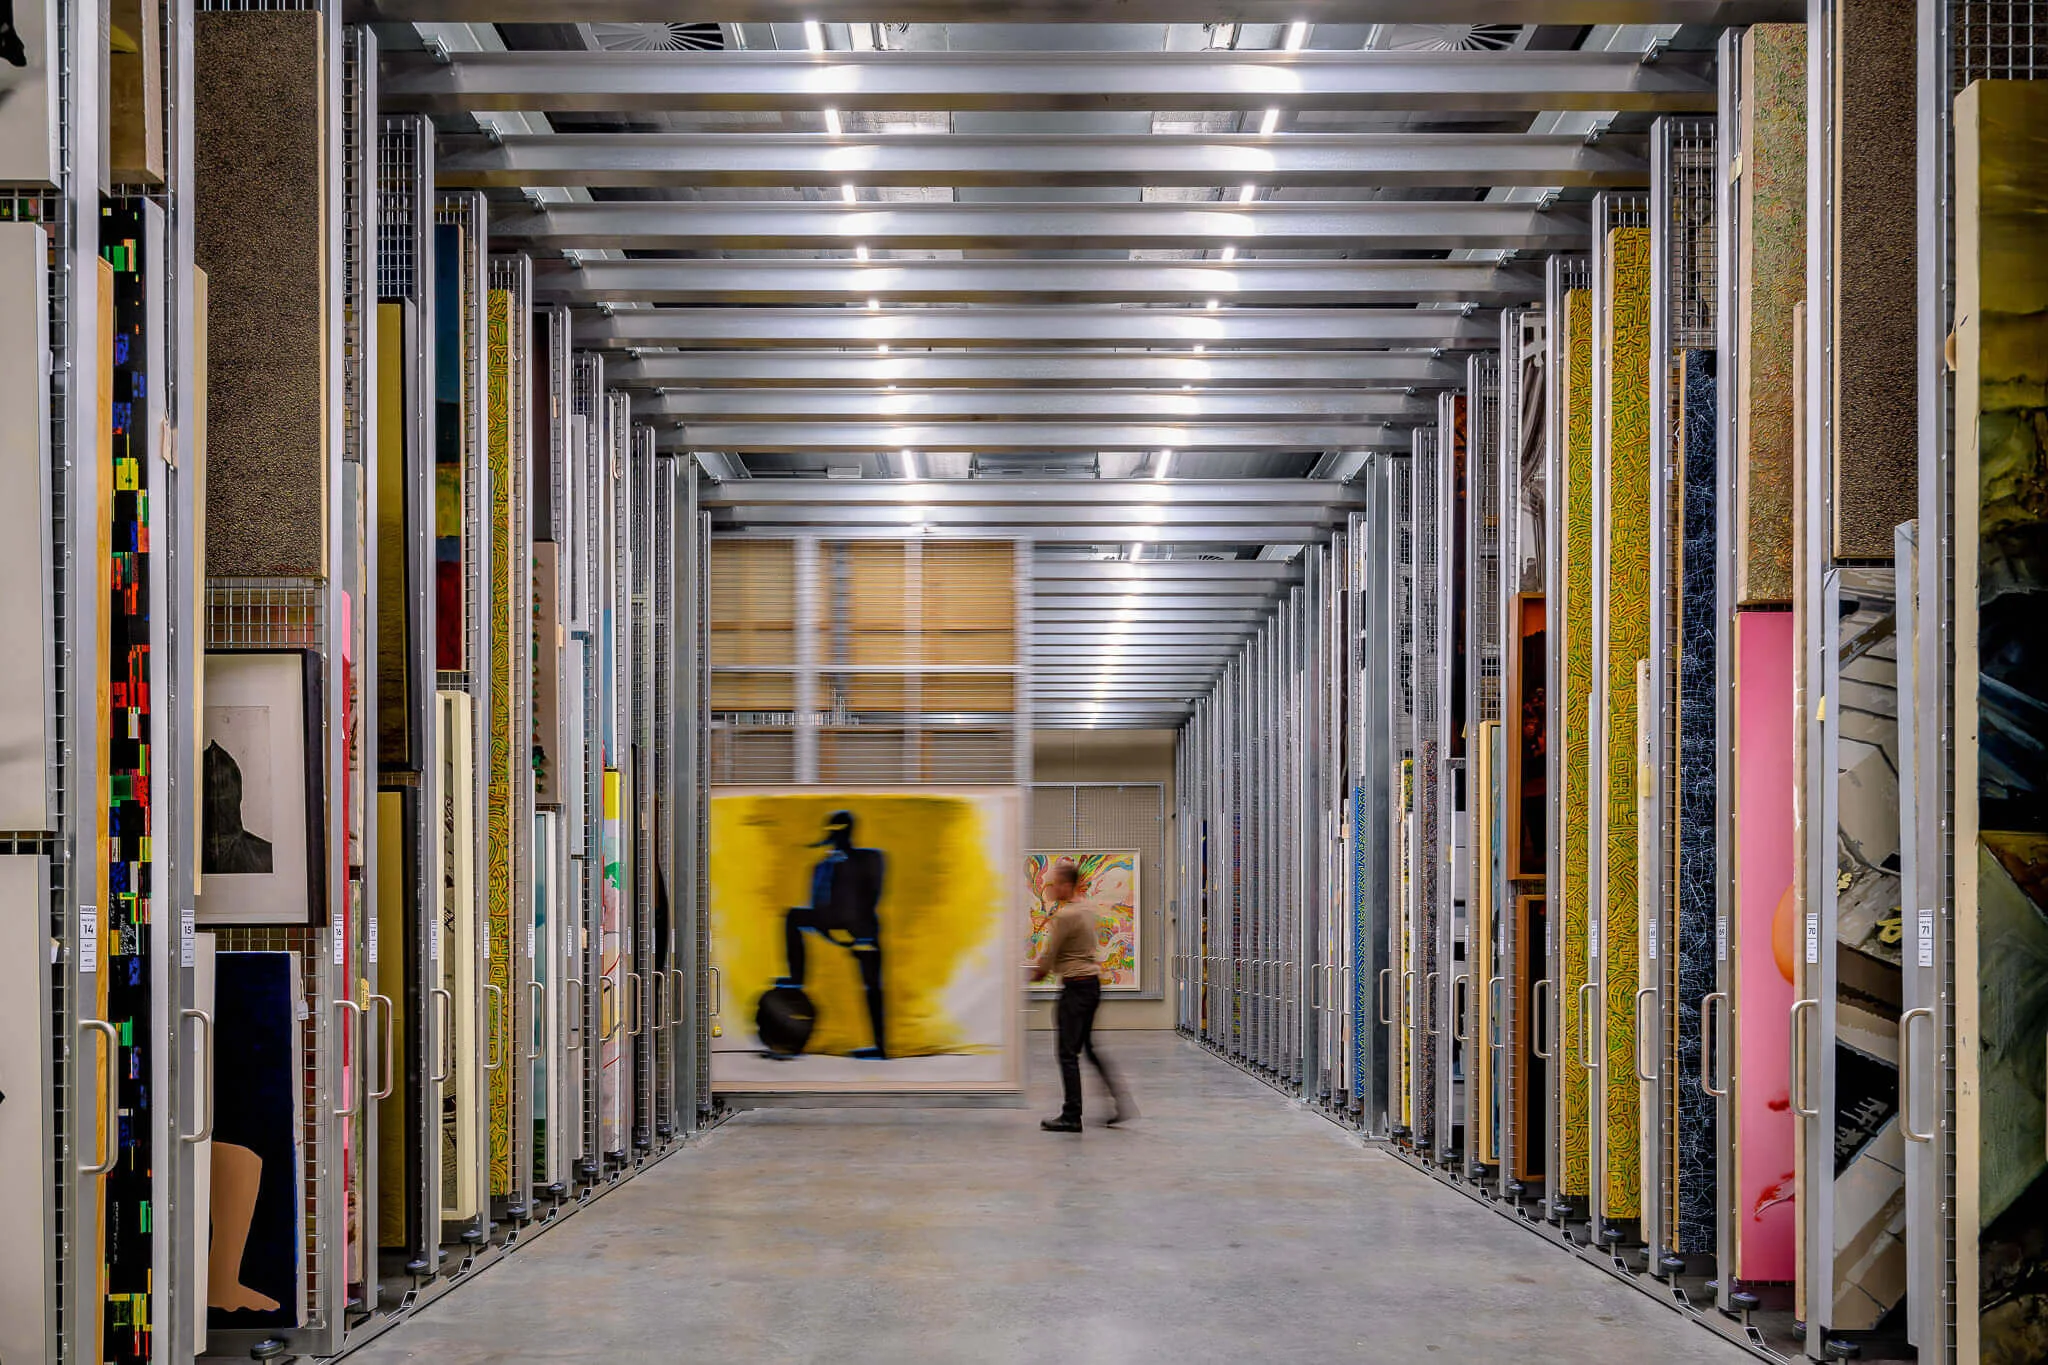
The facility has been designed for the storage of precious artworks. (Image: Guthrie Project)
The OCULUS design team provided landscape architectural services for Dangrove, from the early concept stage through design development, documentation and construction to project completion. Working closely with Tzannes, OCULUS developed a narrative for the project based on the idea of progression through both landscape and architecture.
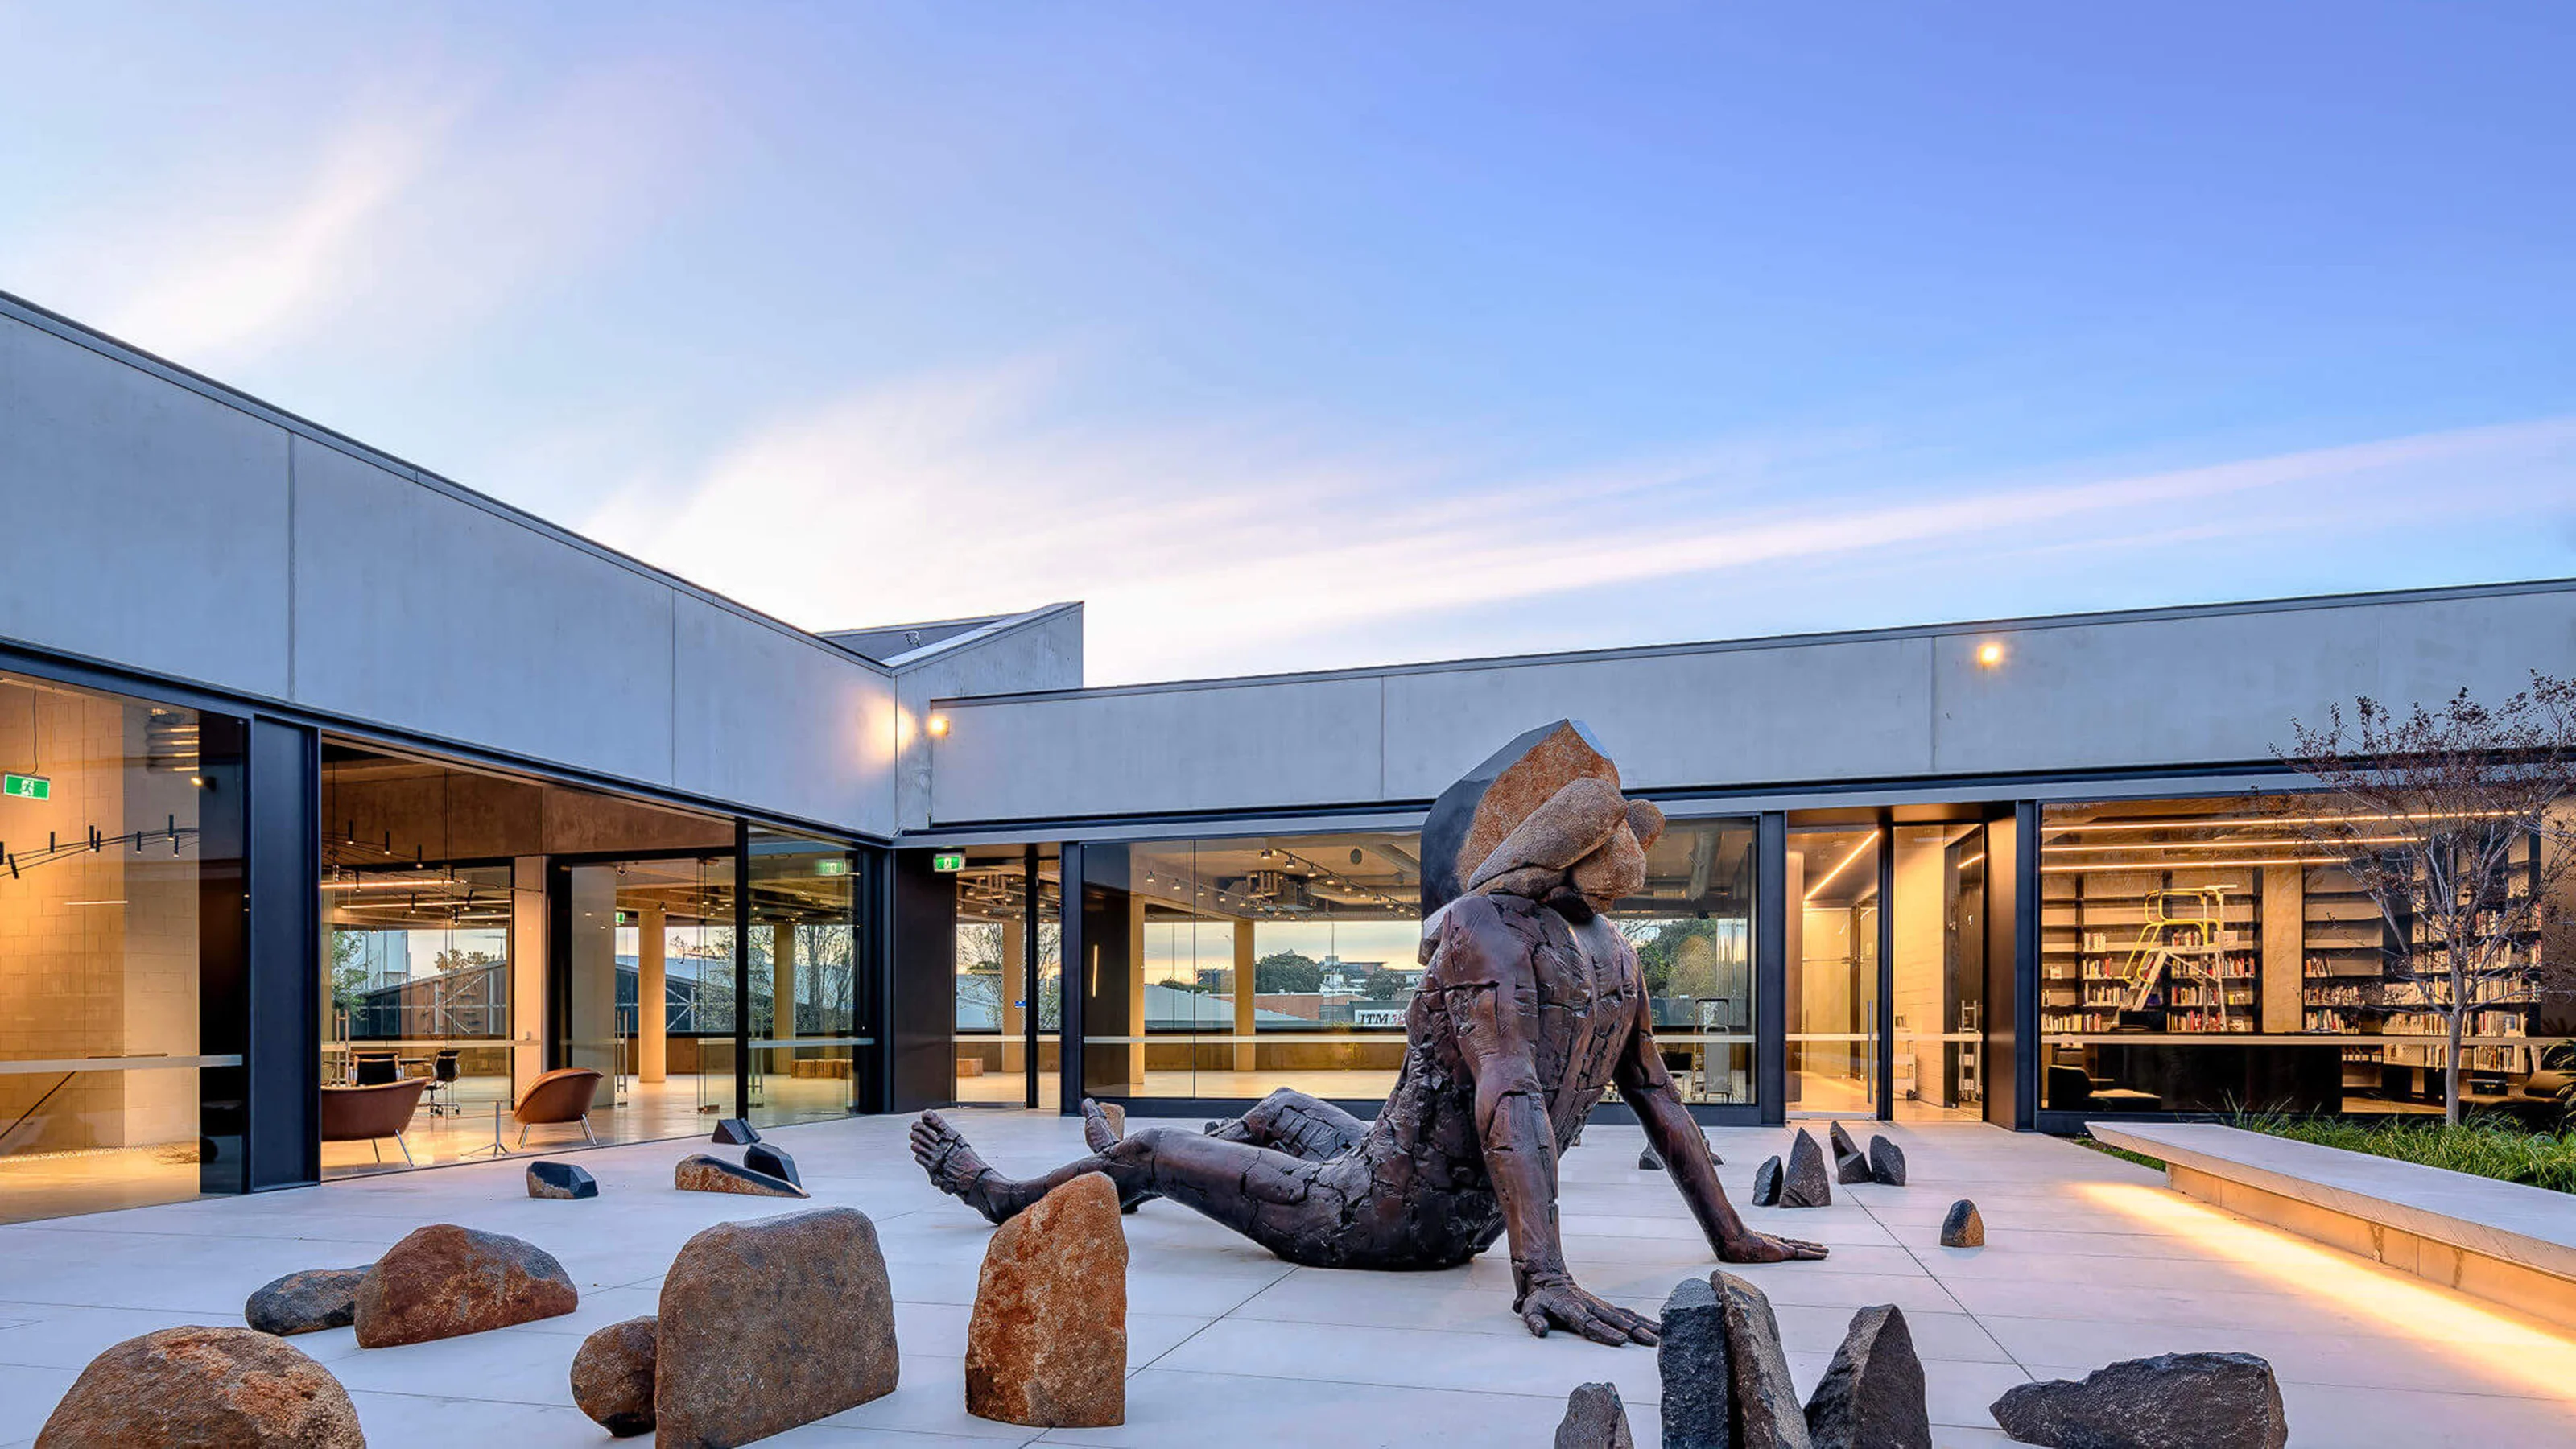
The work included the challenging detailing of large paving slabs designed to carry heavy loads, particularly large-scale sculptural elements such as Angus Taylor’s ‘Reclining Man’, which takes pride of place on the facility’s terrace. All materials for the terrace were craned over the building and assembled piece by piece, including the precast concrete seat, paving slabs, advanced trees and soil. The garden areas also feature landscape lighting that accentuates the trees and the seat at night.
Construction on the project took place between 2014 and 2018.
(Image: David Roche)
The book will be made freely available as a digital publication for students and practitioners in built-environment disciplines. The hope is that the publication will reach as many readers as possible, both in Australia and around the world.
The book will soon be available on the Judith Neilson Projects website:
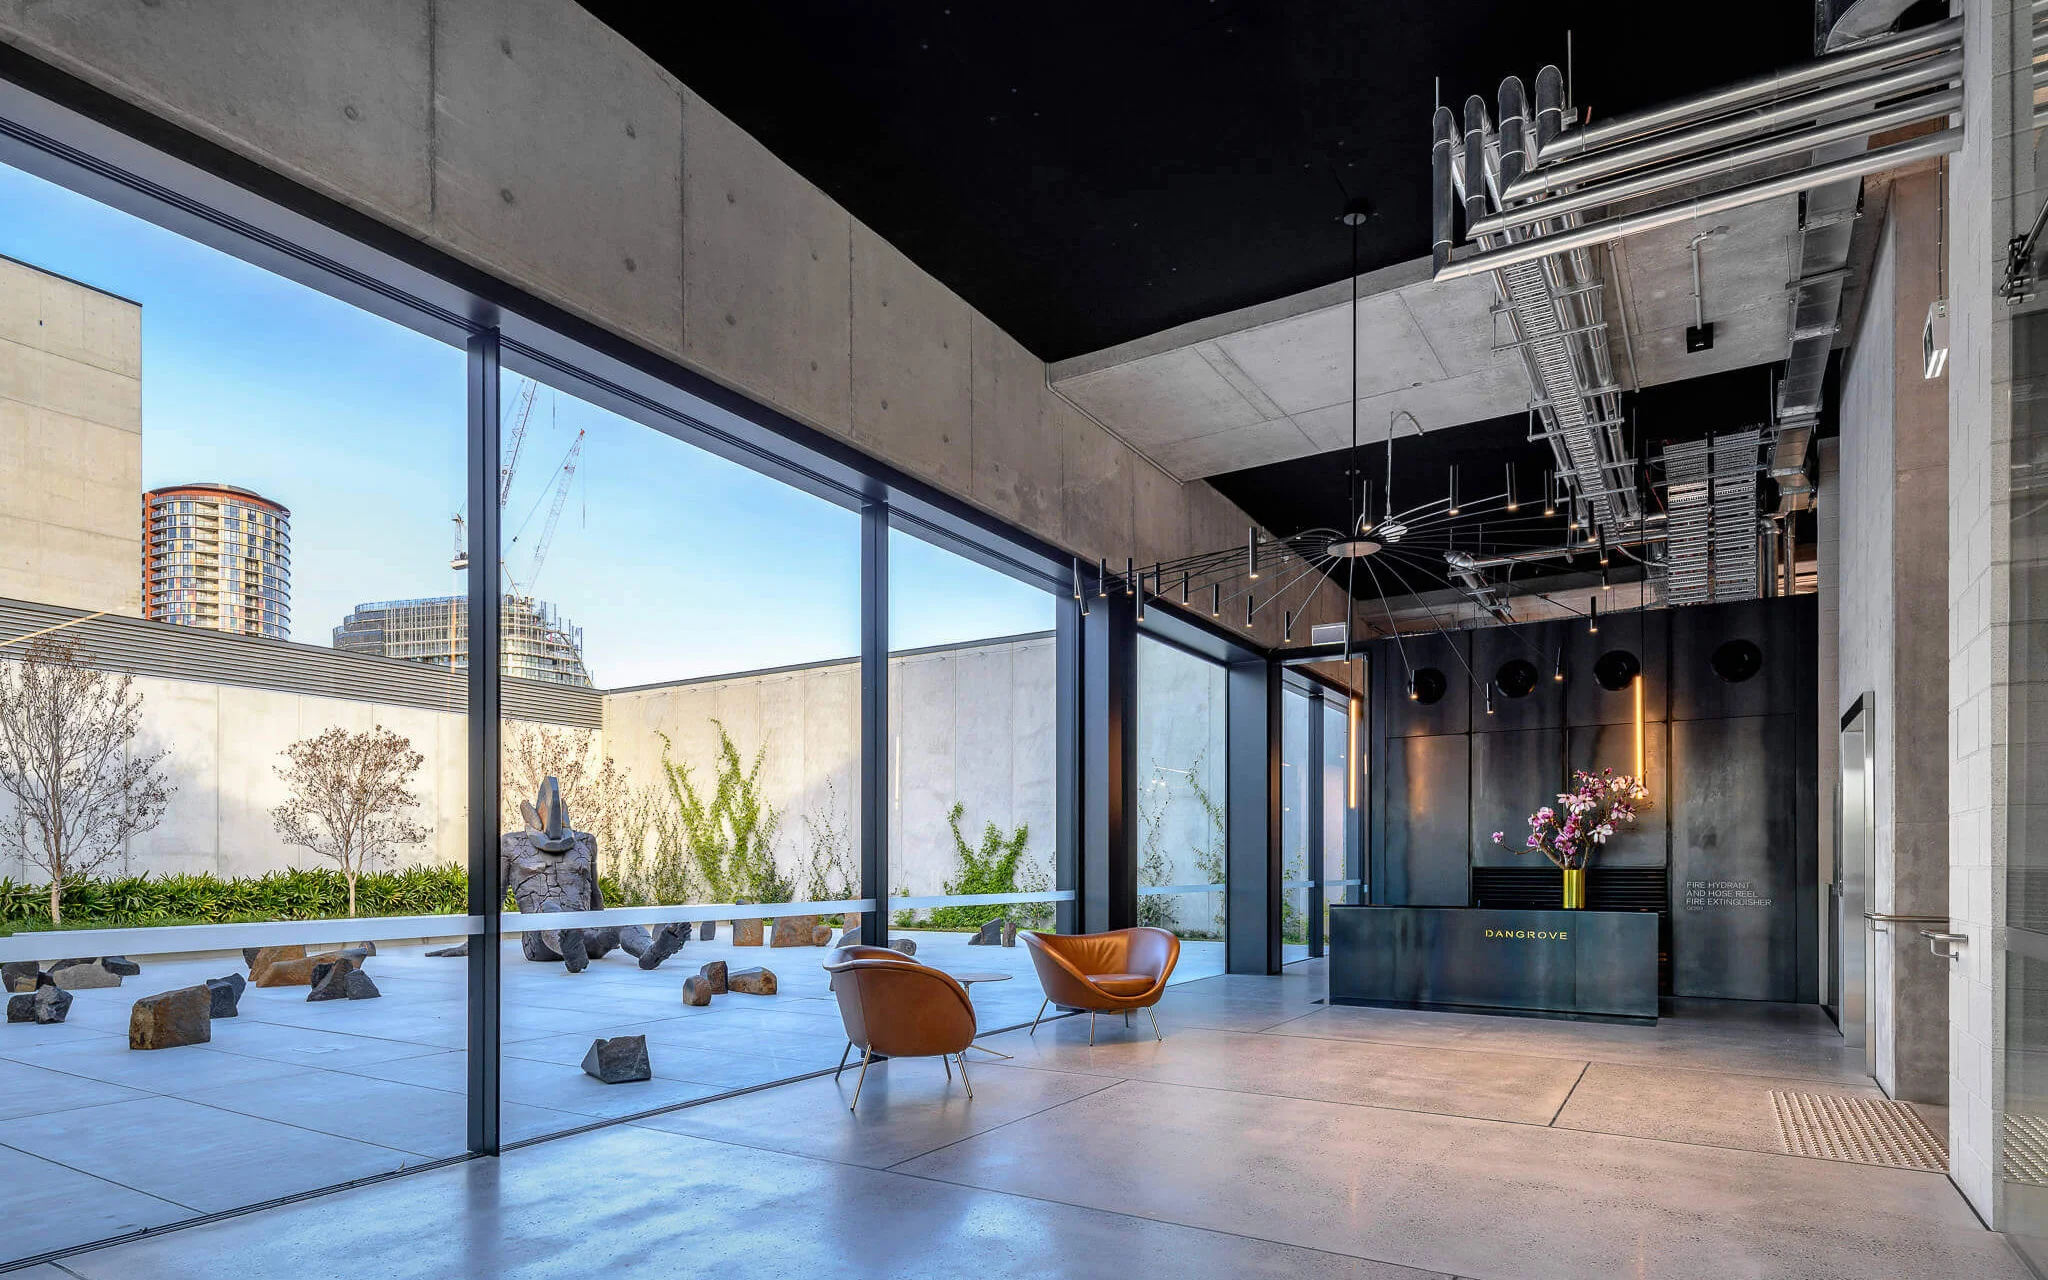
The reception area offers a view of the terrace, which features ‘Reclining Man’ as a centrepiece. (Image: Guthrie Project)
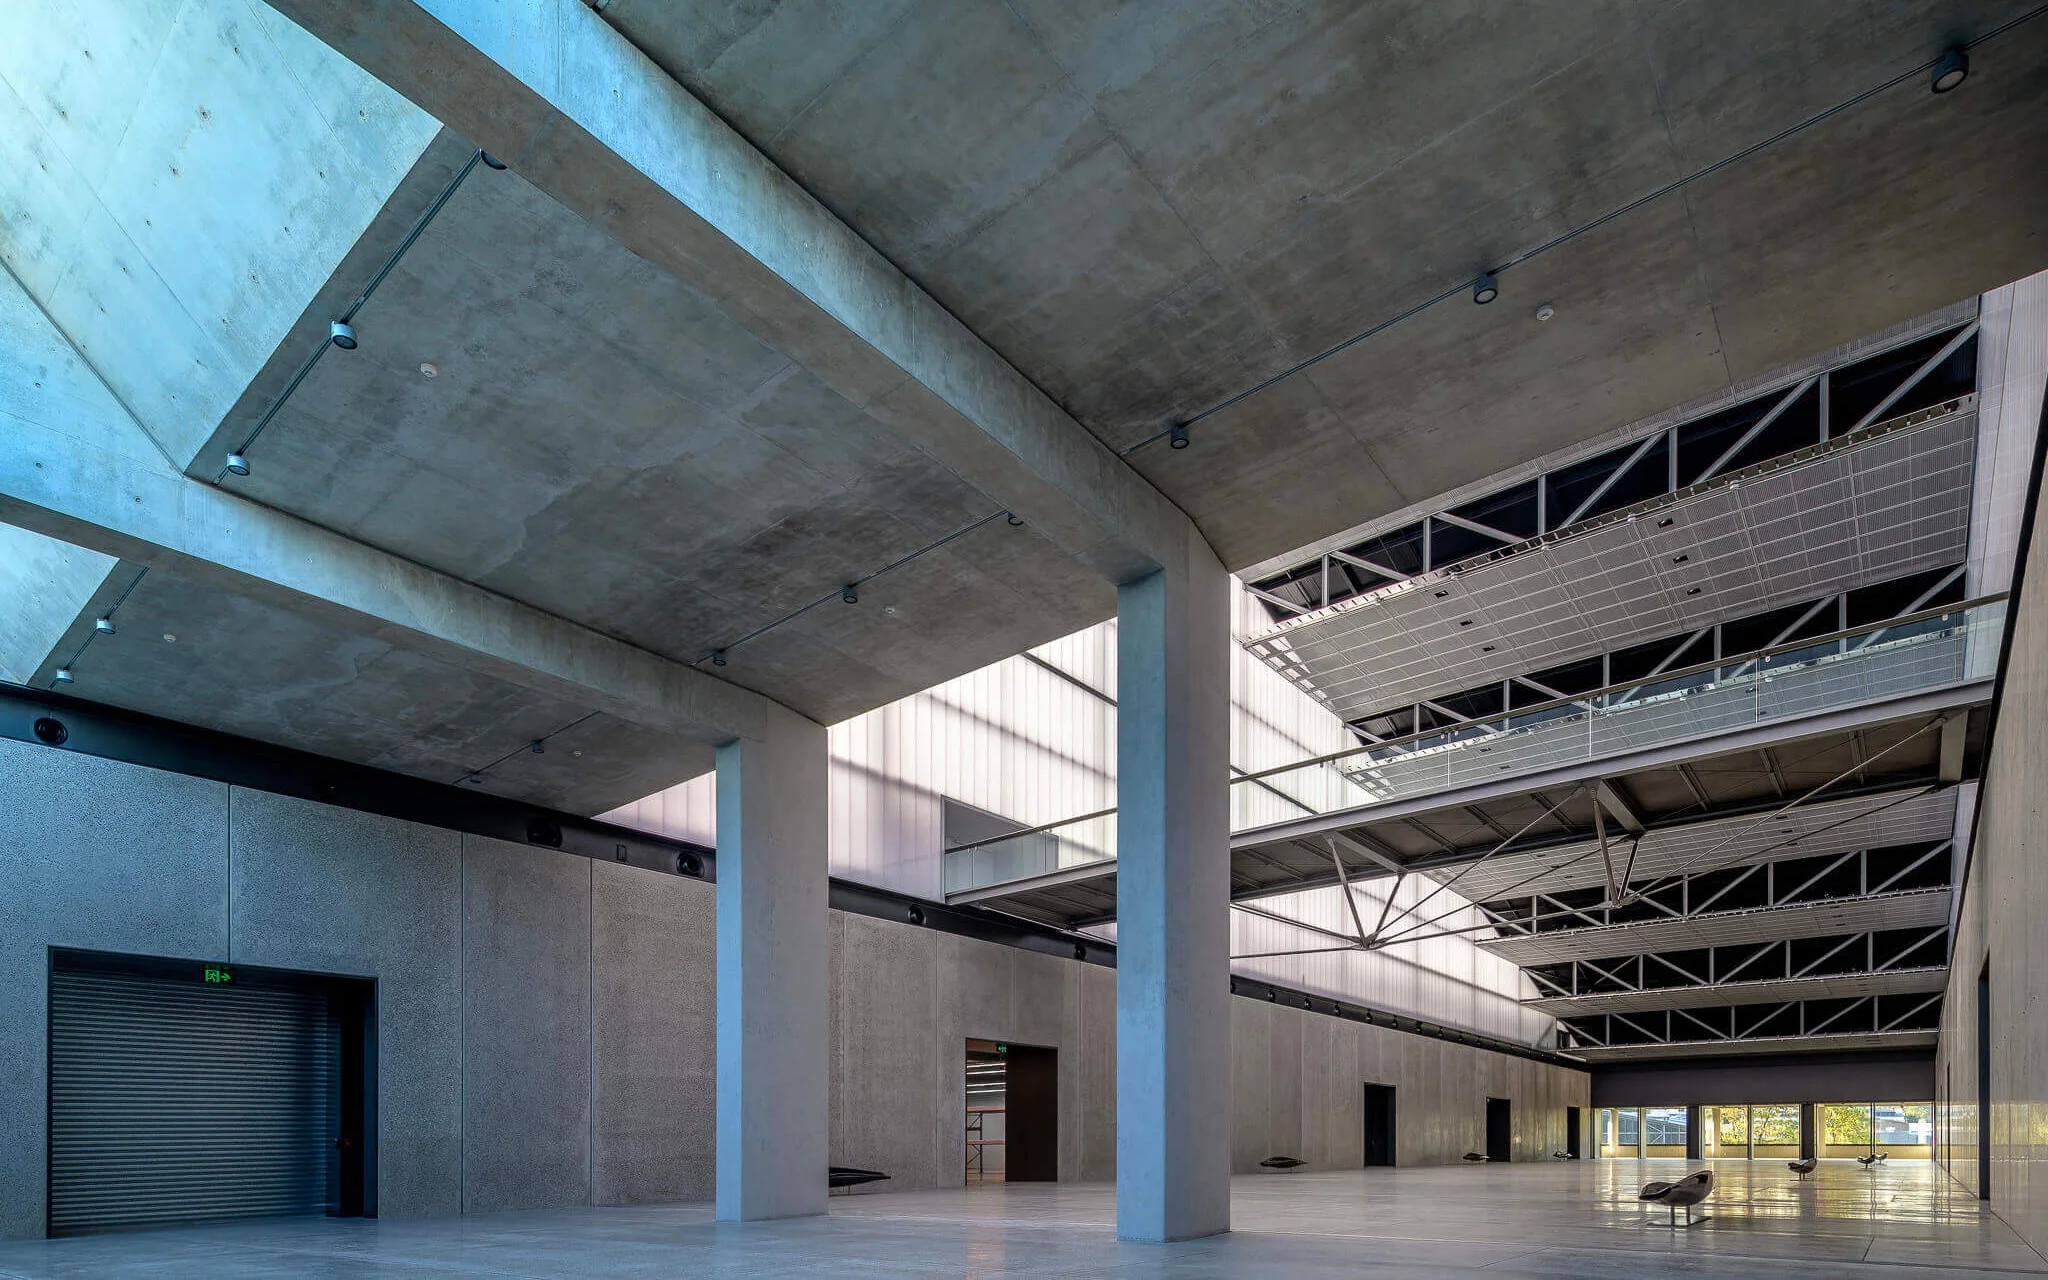
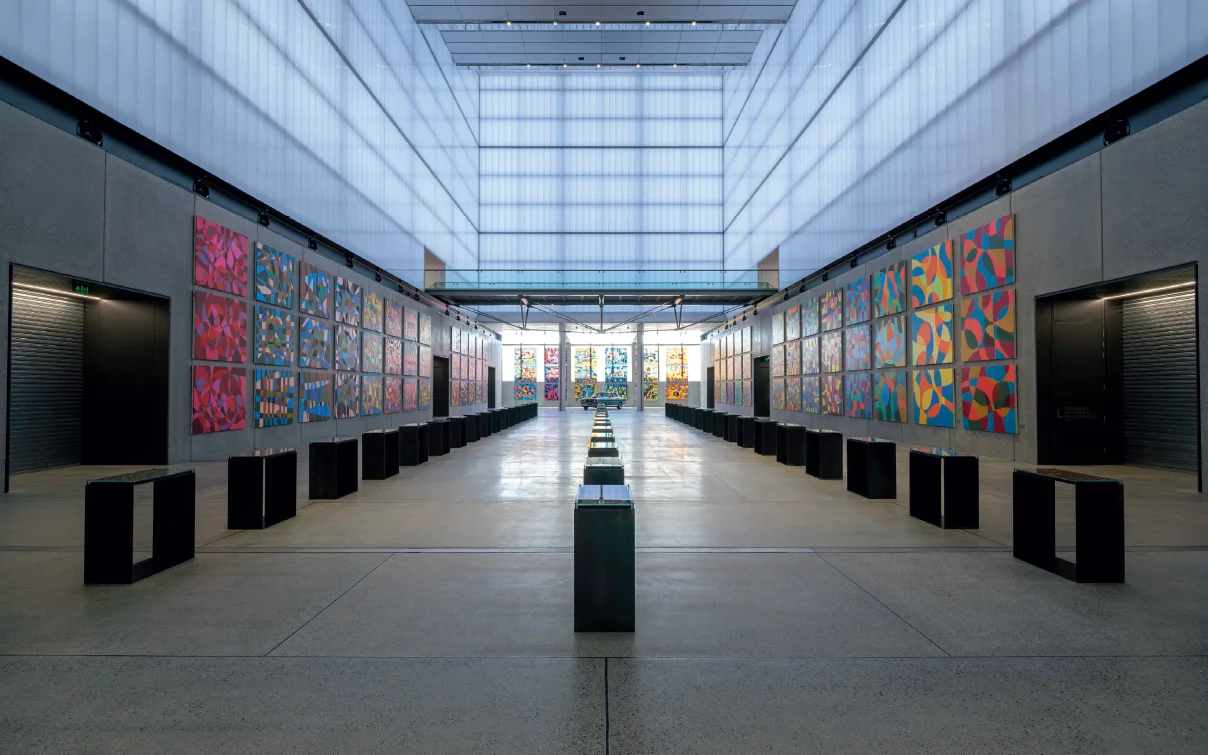
Great Hall of the Dangrove Art Storage Facility. (Image: Guthrie Project)

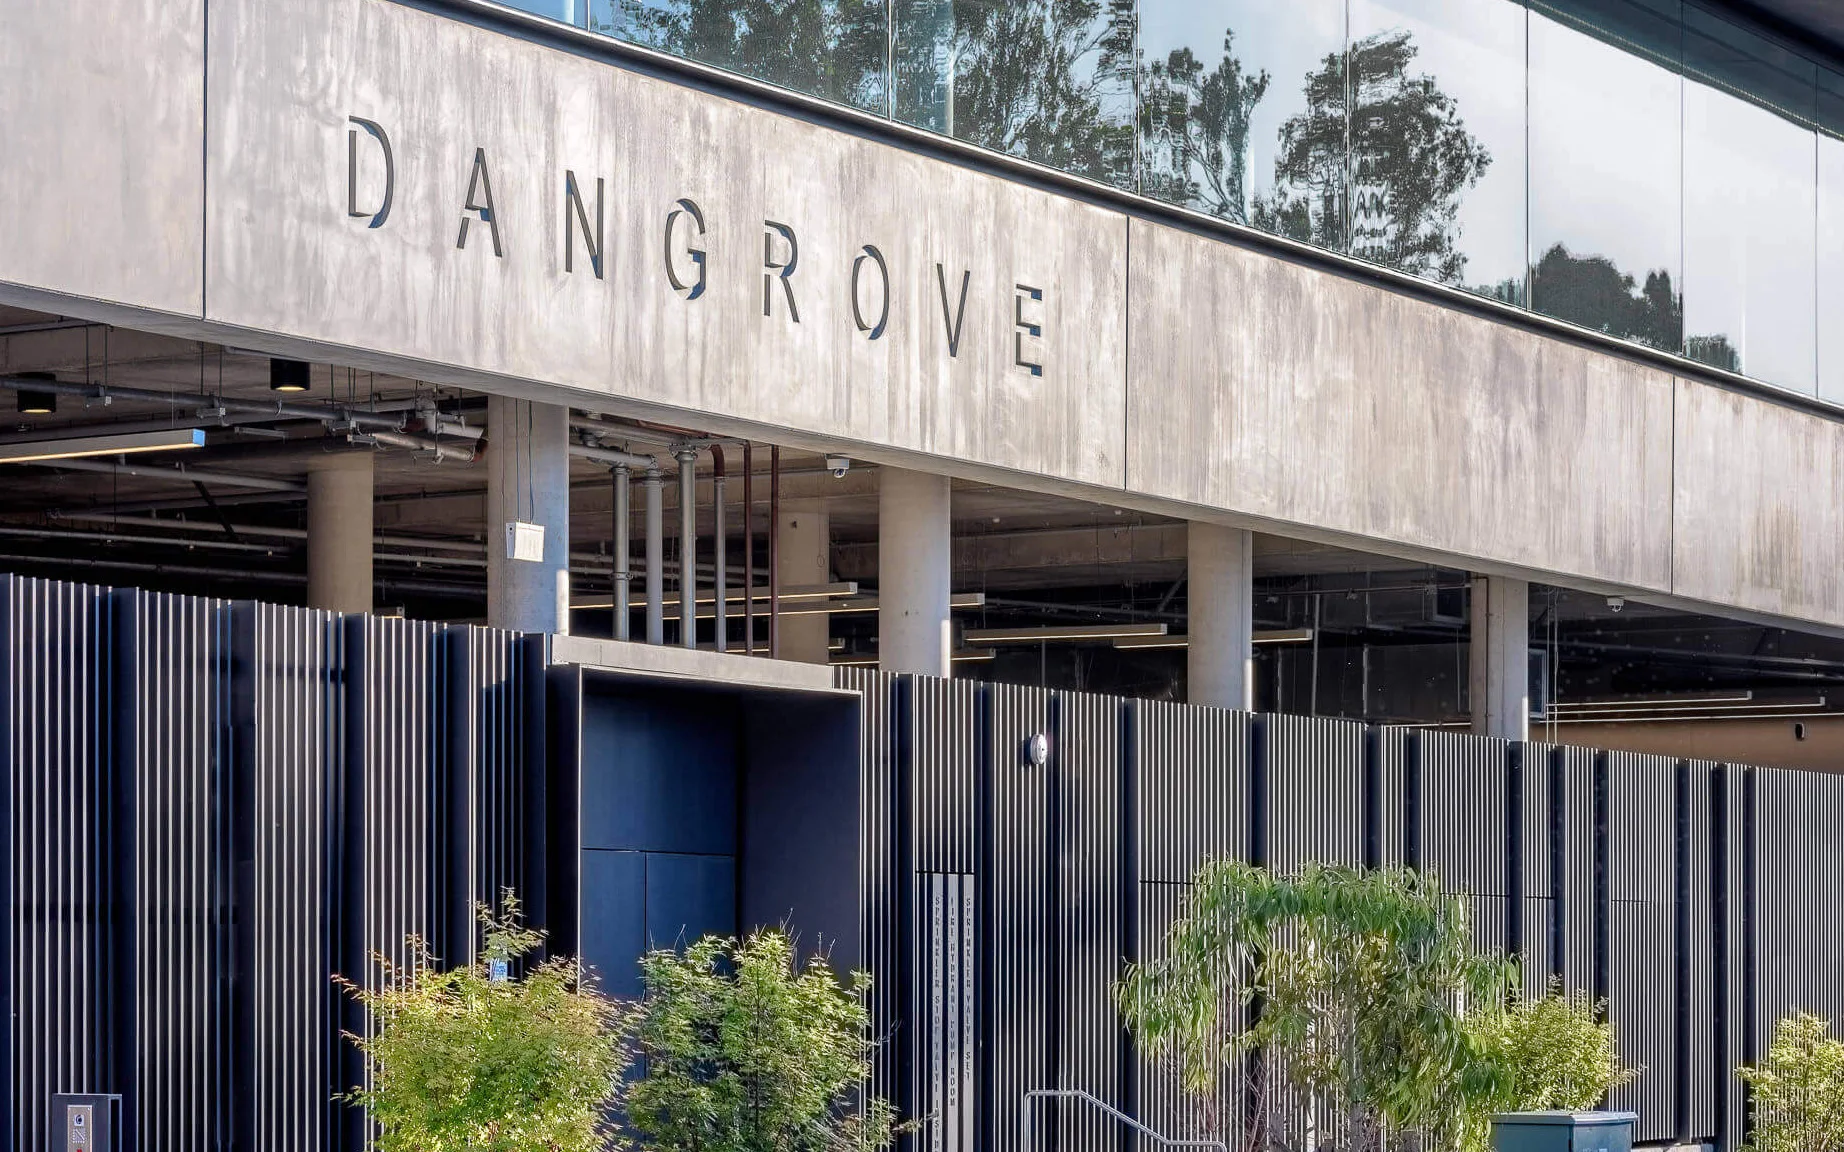
(Image: Guthrie Project)
Project Details
Client
Year
2018–2026
Location
Alexandria, Sydney
Indigenous Country
Gadigal Country
Team
- Jessica Hodge
- Louise Mould
- Roger Jasprizza